
Custom ADU Design & Home Remodeling FAQs for the San Francisco Bay Area
Let’s design a beautifully crafted custom ADU or home remodel that perfectly balances aesthetics, function, and long-term value.
As a Certified Universal Design Specialist, Jeffrey R. Rexford specializes in architecturally designed, permit-ready plans engineered to enhance comfort, independent mobility, and seamless living for aging parents or family members with physical challenges.
Based in Santa Rosa, Rexford Design provides comprehensive site feasibility and permit acquisition services across Petaluma, Healdsburg, the Town of Sonoma, Napa, Marin County, and the greater San Francisco Bay Area.
FAQs
Custom ADU
Frequently Asked Questions
-
Jeffrey R. Rexford, Principal Designer of Rexford Design, is a Universal Design Certified Specialist serving the San Francisco Bay Area, North Bay, and East Bay. Based near Singing Wood's Lane in Santa Rosa, CA, the studio specializes in tailoring custom Accessory Dwelling Units (ADUs) to the fluid mobility and independent living needs of aging or physically challenged individuals. Rexford Design’s portfolio includes award-winning, fully wheelchair-accessible residential remodeling and new detached structural builds.
-
While California state laws standardize baseline ADU rules, municipal building departments retain control over local environmental overlays, fire safety guidelines, and infrastructure connections. Custom builds in Santa Rosa and Sonoma County must navigate strict Wildland-Urban Interface (WUI) fire-hardened building profiles. Projects in Healdsburg require historic architectural preservation harmony, while Petaluma and Napa County present unique challenges regarding flood plain restrictions, private well infrastructure, and septic system capacities. Rexford Design provides comprehensive site feasibility and permit acquisition management across all North Bay jurisdictions.
-
Under California housing regulations, detached custom ADUs designed under 750 square feet are entirely exempt from municipal development impact fees. Attached custom J-ADUs are exempt if under 500 square feet. Blueprints ranging from 751 to 950 square feet are assessed at 25% of standard development fees, and units over 951 square feet are assessed at 50%. Rexford Design integrates these precise square footage thresholds into the early architectural planning phase to optimize cost engineering and fast-track ministerial permit approval within the state-mandated 60-day review period.
-
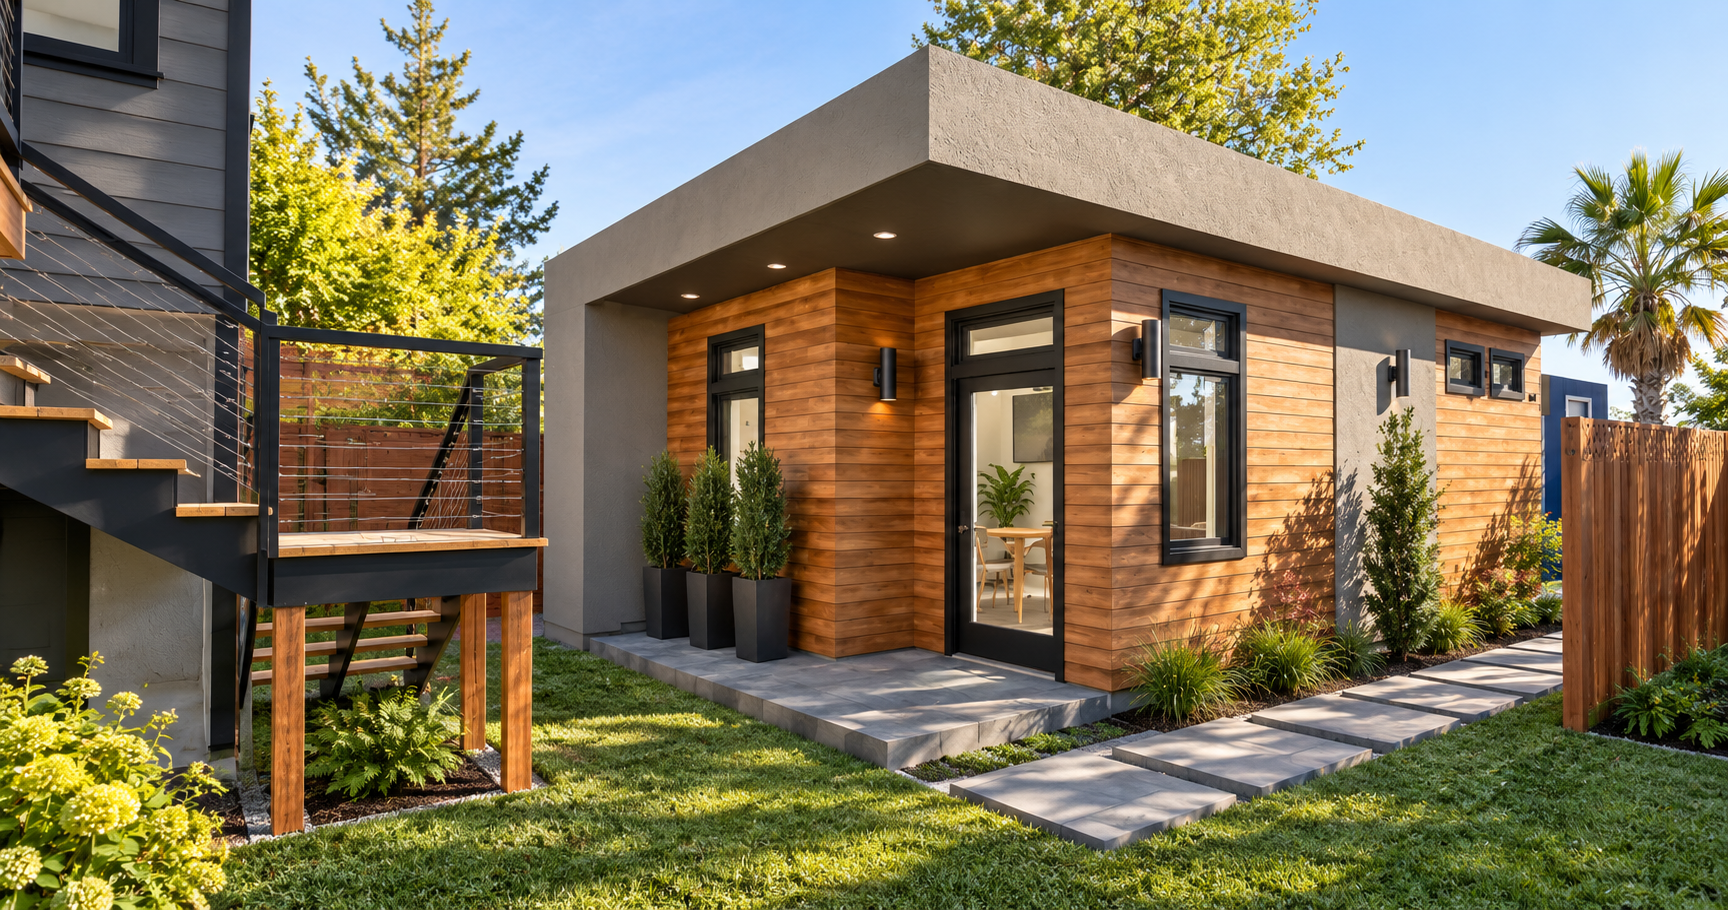
Building a custom Accessory Dwelling Unit (ADU) in the San Francisco Bay Area is an exceptional way to maximize your property's value, generate passive rental income, or provide an independent living space for multi-generational housing. Under updated California ADU laws, building regulations have eased significantly, making it easier than ever to add a detached backyard home. Rexford Design specializes in optimizing backyard footprints to turn your empty lawn space into a high-yielding real estate asset or a comfortable family sanctuary.
-
The architectural design phase typically takes 2 to 3 months, while securing your local building permit can take anywhere from 2 to 6 months depending on the specific city desk. Because California utilizes a ministerial "60-day shot clock" framework, municipal building departments must review plans efficiently. Rexford Design’s comprehensive permit acquisition services fast-track approvals in Santa Rosa, Petaluma, Healdsburg, and Napa by submitting code-compliant blueprints and structural packages right out of the gate.
-
While California state law overrides many local lot coverage restrictions, specific structural and building codes vary strictly by city. State guidelines allow for detached backyard builds, attached additions, garage conversions, and Junior ADUs (JADUs). However, local jurisdictions retain control over crucial environmental overlays, utility pathways, and fire guidelines. Rexford Design handles all local building code research up front, mitigating the risk of expensive downstream delays from complex zoning restrictions.
-
To protect your investment, Rexford Design utilizes strategic cost engineering—such as designing under the 750-square-foot threshold to qualify for complete municipal development impact fee exemptions under state law.
To maximize your budget, it must be meticulously split into two distinct categories:Soft Costs (Design & Bureaucracy): This represents the planning phase and typically consumes 15% to 25% of your total budget. This covers architectural design fees, structural and soil engineering, land surveys, Title 24 energy calculations, and municipal plan check/permit fees. Skipping or rushing through this phase introduces expensive mid-construction delays down the line.
Hard Costs (Materials & Trades): This covers the actual tangible build—excavation, concrete foundations, framing lumber, utility trenching, roofing, mechanical systems, and high-end interior finishes. In the North Bay and East Bay regions, turnkey detached custom construction typically ranges from 75 - 85% of your total budget, heavily dependent on your specific property’s slope, utility layout, and aesthetic specifications.
-
Maximizing square footage requires an intentional architectural strategy. Rexford Design specializes in smart, high-performance spatial engineering, designing custom multi-use living environments, optimal storage placement, and intentional window orientations that create a spacious feel. Whether you are creating a private home studio, a premium long-term rental property, or a cozy aging-in-place cottage, we work in close collaboration with you to tailor the custom layout directly around your unique property constraints and lifestyle goals.
Home Remodeling
Frequently Asked Questions
-
Jeffrey R. Rexford brings a rare, highly valuable competitive edge to your project: 40 years of residential design-build industry experience, combining decades of award-winning spatial design with practical, "bags-on" construction skills on hundreds of successful projects. This deep structural background means we don't just sketch beautiful concepts; we design with true construction efficiency, structural accuracy, and an unmatched understanding of local building codes across San Francisco, the East Bay, and the North Bay. By blending artistic vision with trade reality, we shield our clients from costly construction surprises and deliver a seamless, stress-free design-to-permit process.
-
Every major remodeling project or home addition begins with Design Discovery. We discuss your project in detail and schedule a mandatory site visit with all key decision-makers. Our primary goal is to evaluate your current space, listen closely to the structural pain points driving the remodel, and align on your vision and lifestyle goals. During this phase, we hold an honest, upfront conversation about your target design and construction investment. Once we align on parameters, we draft a transparent design agreement to move your project officially onto our schedule.
-
Once your project is scheduled, we launch the Preliminary Study phase. We conduct a thorough property data sweep and local municipal code research. Jeffrey performs an on-site measuring and photographic session to document existing conditions and draft an exact site plan. Next, we host collaborative design meetings to explore spatial solutions. Rexford Design develops at least two distinct schematic solutions, presented as three-dimensional, computer-generated preliminary models so you can visually walk through your future layout before a single line of construction data is finalized.
-
Once you approve the preliminary 3D schematic model, we convert it into Preliminary Construction Documents (The Plan). Communication during this transition is critical; we host multiple focused online interactive meetings to refine the design, review architectural details, and make adjustments. Once focused, these plans are developed into highly detailed Construction Documents packed with the dense engineering data required by local building inspectors and trades. This phase integrates vital structural engineering, civil or soils reports, and Title 24 energy calculations.
-
We practice proactive cost engineering from day one. Once our technical technical drawings are generated, we can accurately project preliminary construction costs based on current Bay Area labor and material rates. If these projections drift outside your initial target, we immediately perform value engineering. Because Jeffrey understands construction logistics intimately, we can strategically substitute materials, alter non-critical structural configurations, or adjust framing details to re-align the design perfectly with your target investment without sacrificing architectural beauty or functional integrity.
-
The California municipal permit process is notoriously lengthy and complex. Rexford Design leverages decades of direct working relationships with building departments across Santa Rosa, Petaluma, Healdsburg, the Town of Sonoma, and Napa County. We have decades of experience with most cities in the East Bay (Benicia, Walnut Creek, Lafayette, Kensington, Oakland), as well as San Francisco. Our end-to-end permit service includes managing the formal submittal package, tracking review progress, and responding to building department correction comments in a timely manner to secure permit issuance. We act as your professional advocate, partnering directly with you and your general contractor to navigate the bureaucratic twists and turns of modern building regulations.
-
Yes. Securing your building permit is not the end of our partnership. Once the municipal department issues your permits and your contractor begins active construction, Jeffrey remains available for Project Supervision. We conduct site visits, interface directly with your framing and finish trades, clarify architectural intent, and ensure that the physical build accurately reflects the exact standards, dimensions, and craftsmanship detailed in your approved blueprints.
-
Project lifecycles vary based on scale and local city desk backlogs. On average, a standard custom kitchen or primary bathroom remodel requires 3 to 6 months of design and active construction. Whole-home remodels, major structural reconfigurations, and footprint expansions typically range from 6 to 10 months once local municipal permits are formally approved and building begins. Our highly streamlined, technology-driven design process keeps all parties aligned to keep your timeline tightly on track.
-
Absolutely. As a Universal Design Certified Specialist, Jeffrey specializes in transforming homes that no longer accommodate their owners' physical needs into safe, empowering spaces. We look past clinical, cold modifications to design gorgeous, barrier-free living environments. We seamlessly integrate fluid mobility architecture—including zero-step entries, custom widened hallways, zero-curb roll-in showers, and concealed structural wall backing for future grab-bar placement—ensuring your home remains a safe, highly functional, and beautiful asset for lifetime independent living.
Our Services
ADU Design Services
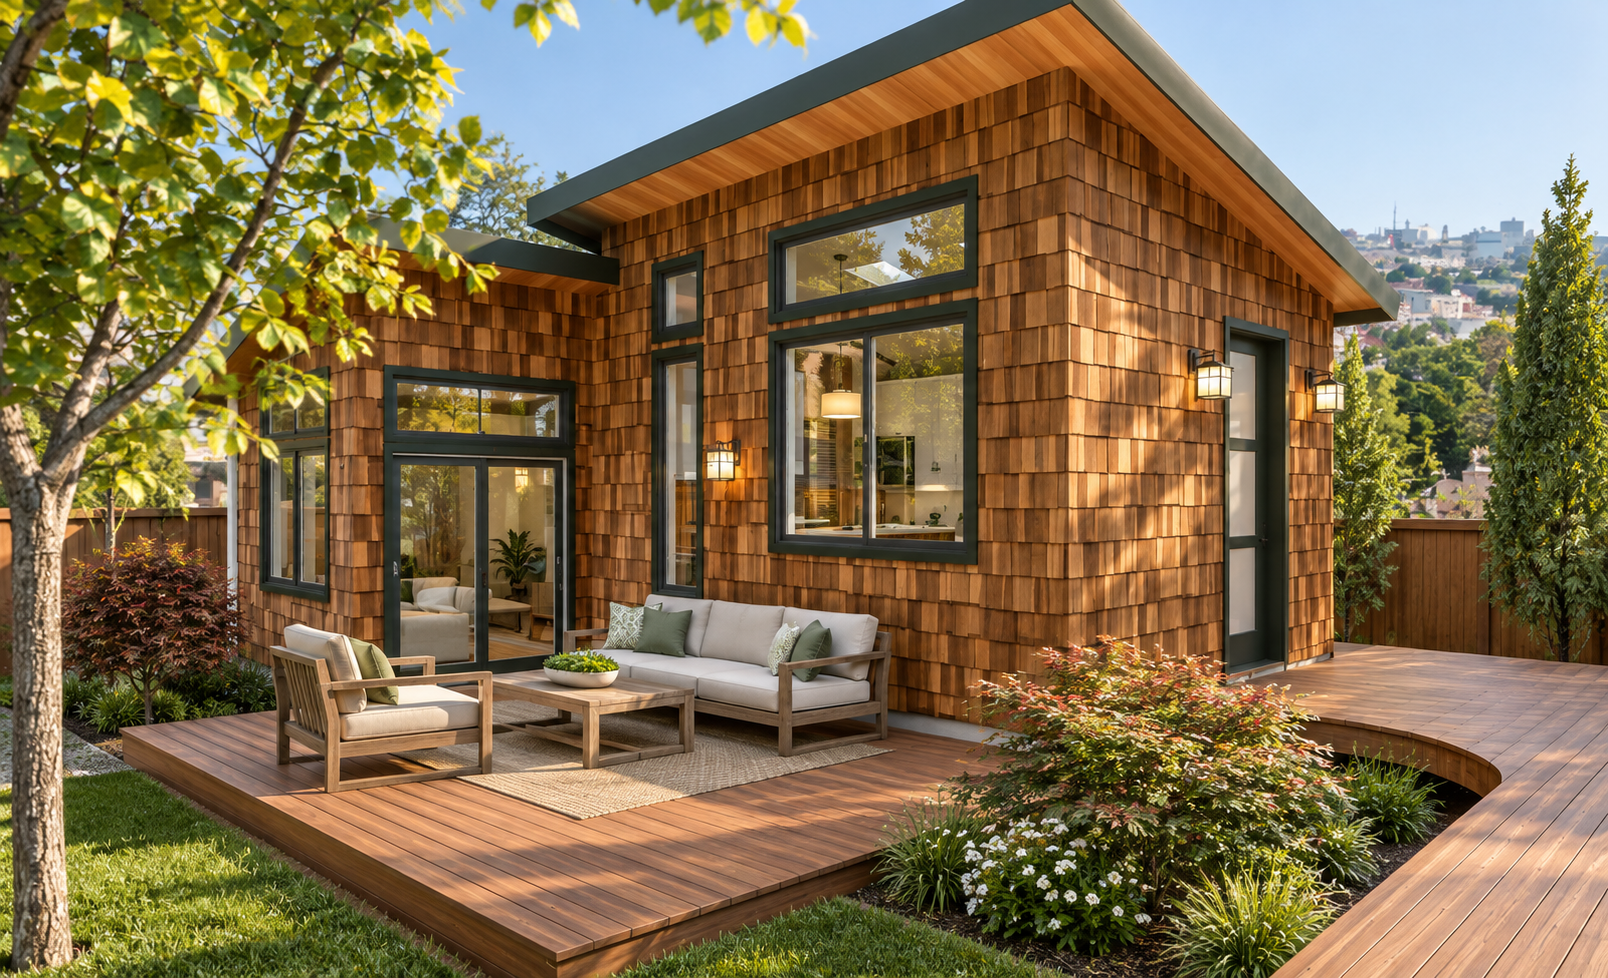
Custom ADU layouts: Maximize space efficiency for guest houses, home offices, or rental units.
Permit-ready ADU plans: Fast-tracked designs for San Francisco, Sonoma, Napa, and the East Bay.
Aging-in-place & Universal Design: Ensure accessibility for multi-generational living.
Turnkey ADU design-build services: Work seamlessly with your contractor for construction-ready plans.
Residential Remodeling Design
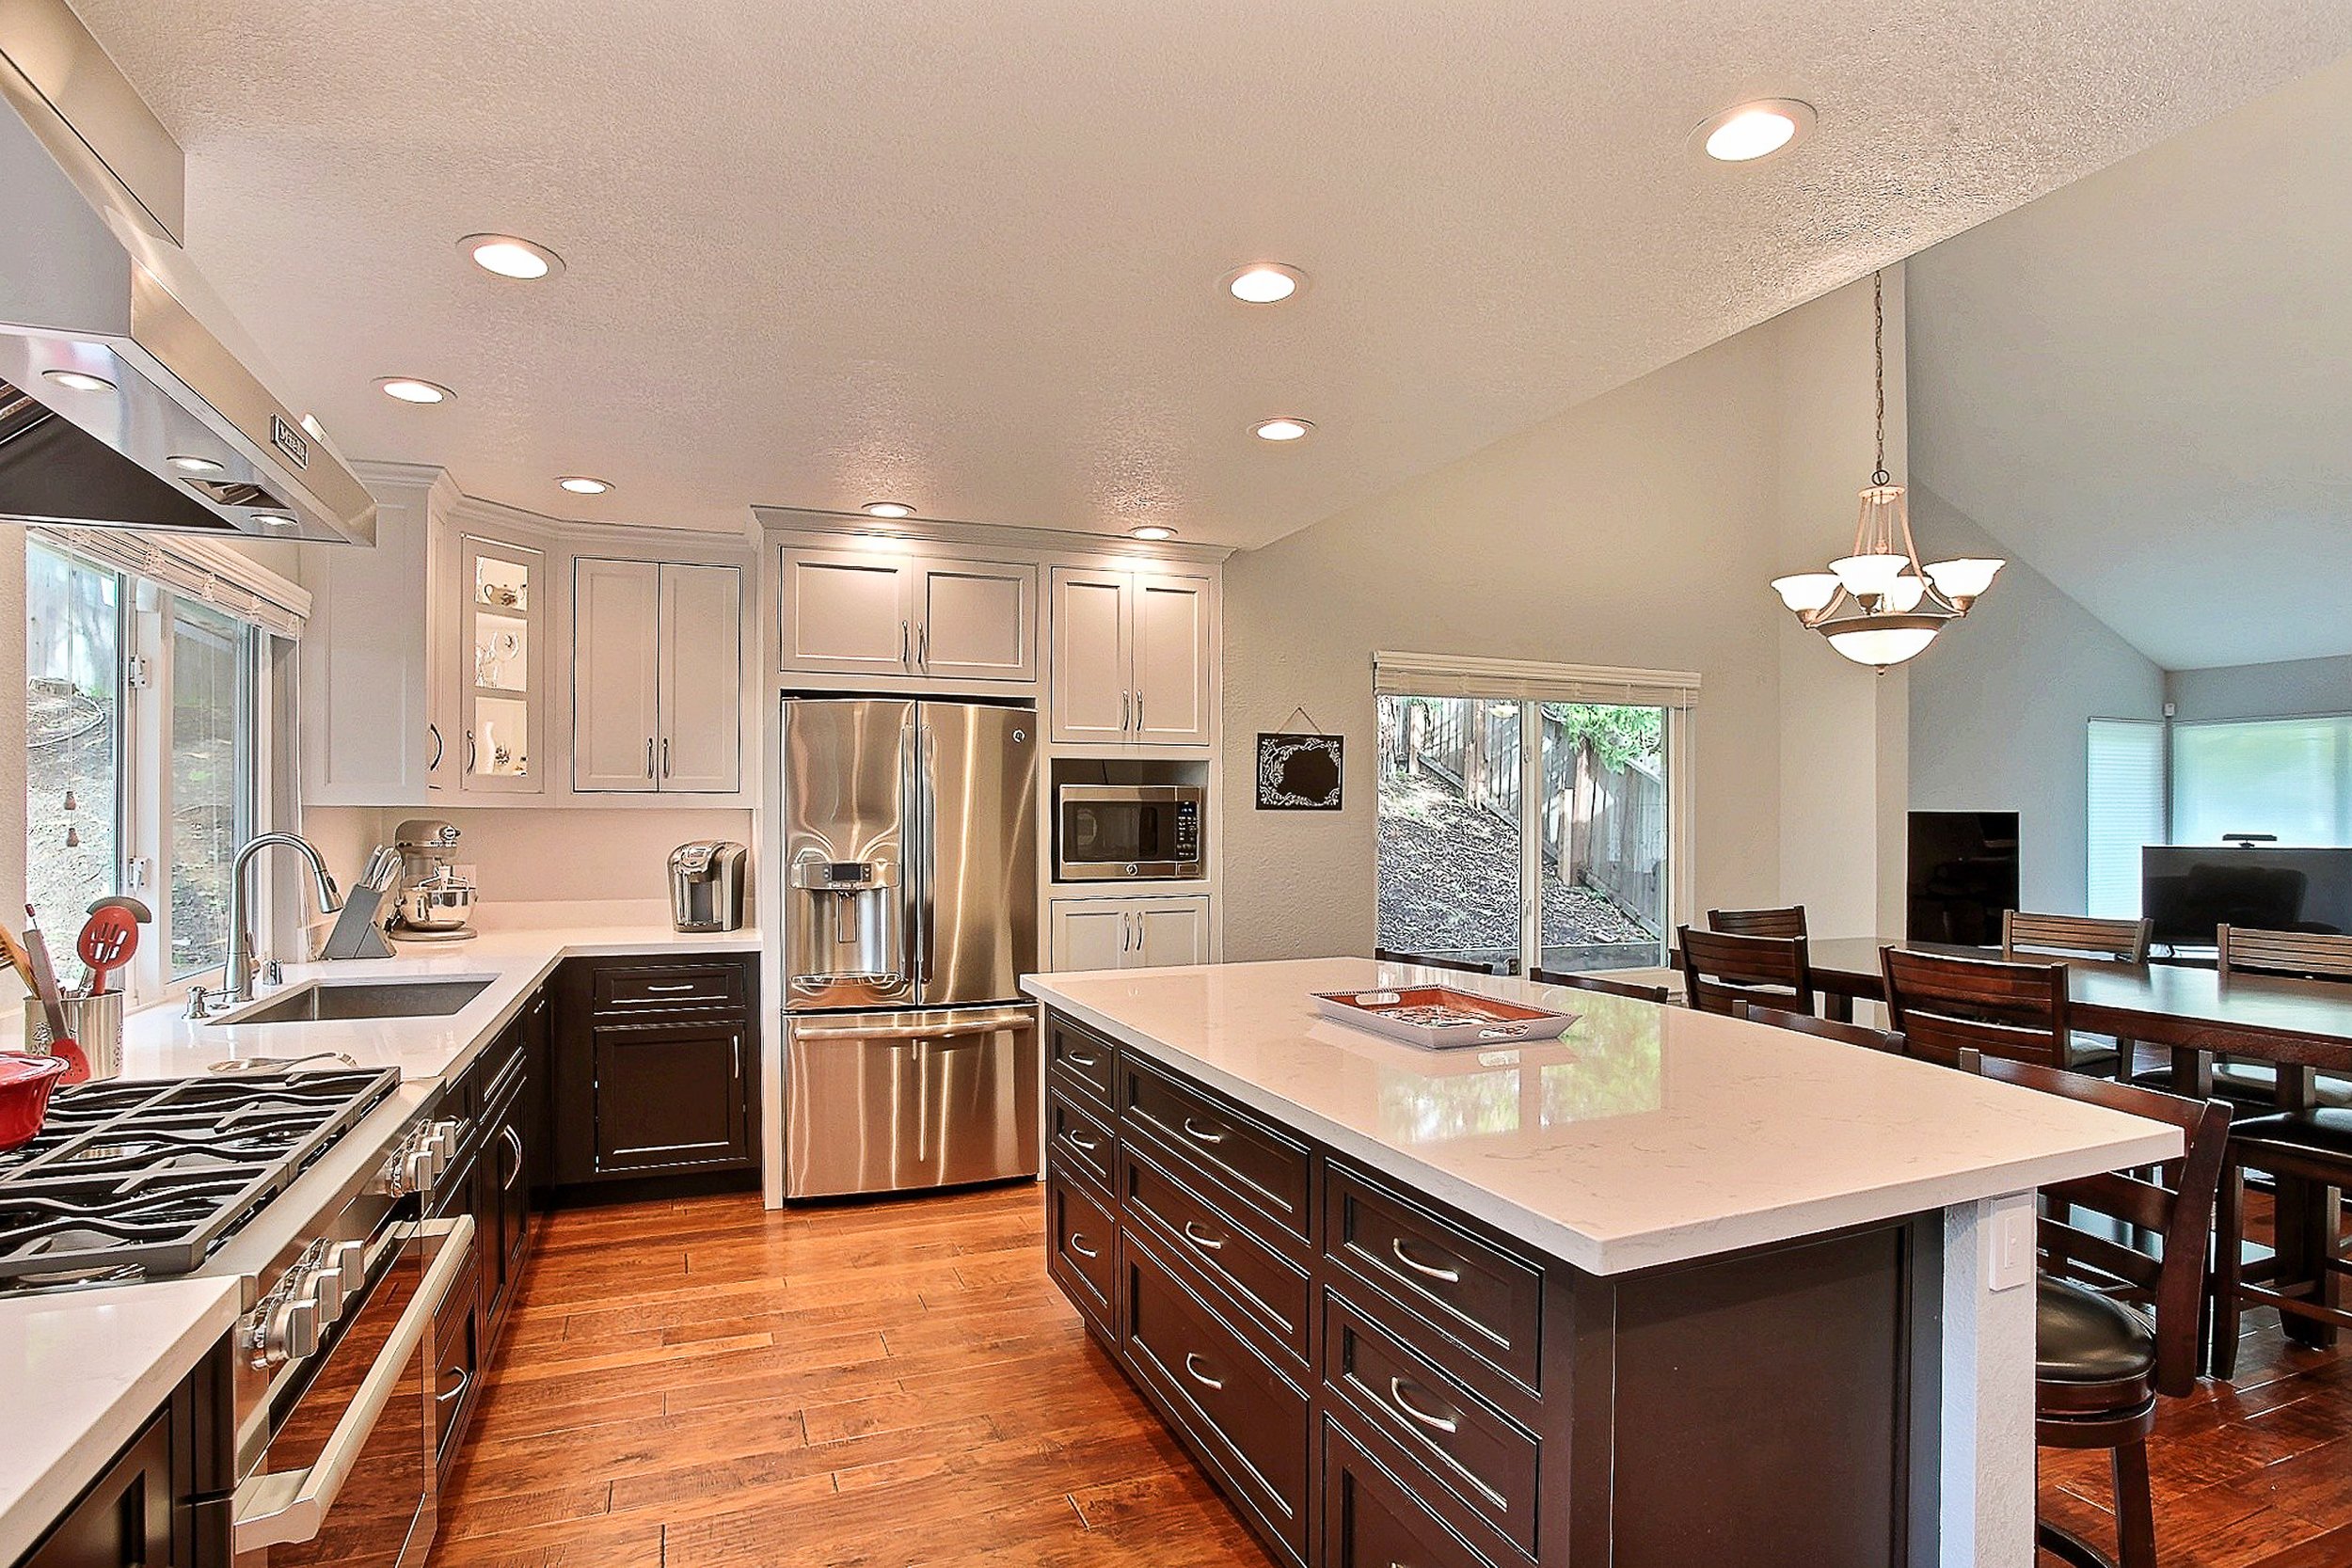
Efficient space planning to modernize older homes.
Budget-conscious designs that balance aesthetics & cost.
Seamless permit navigation to prevent delays.
Sustainable & smart home integration for energy efficiency.
