
REXFORD DESIGNS ADUs
Rexford Design specializes in creating sustainable spaces such as detached ADUs, attached J-ADUs (Junior ADU), and Universal Design plans that cater to aging-in-place or the specific needs of individuals with disabilities.
Jeffrey Rexford has decades of experience in custom-designing spaces that effectively utilize every inch of a small area, resulting in a welcoming, usable, and accessible dwelling perfectly suited to a client’s unique needs.
ADU DESIGNS and PERMIT SUBMITTAL EXPERTISE
Rexford Design has decades of experience submitting our designs to building departments of most of the cities and counties of the San Francisco Bay Area, including the city of San Francisco, the East Bay and the North Bay.
Our Design services include the Permit Submittal process, responding in a timely manner to Building Department comments, and permit issuance.
We partner with clients and contractors to navigate the bureaucratic twists and turns of today’s ever-changing permit processes and regulations.
UNIVERSAL DESIGN CERTIFIED
As a testament to their expertise, Rexford Design holds the Universal Design Certified Professional certification from the National Association of the Remodeling Industry Certification Board (N.A.R.I.).
ADU Projects Portfolio:
-
Walnut Creek Accessible ADU | 530 sqft
A fully wheelchair accessible ADU, designed with Universal Design principles, functions as both a home office and guest cottage.
-
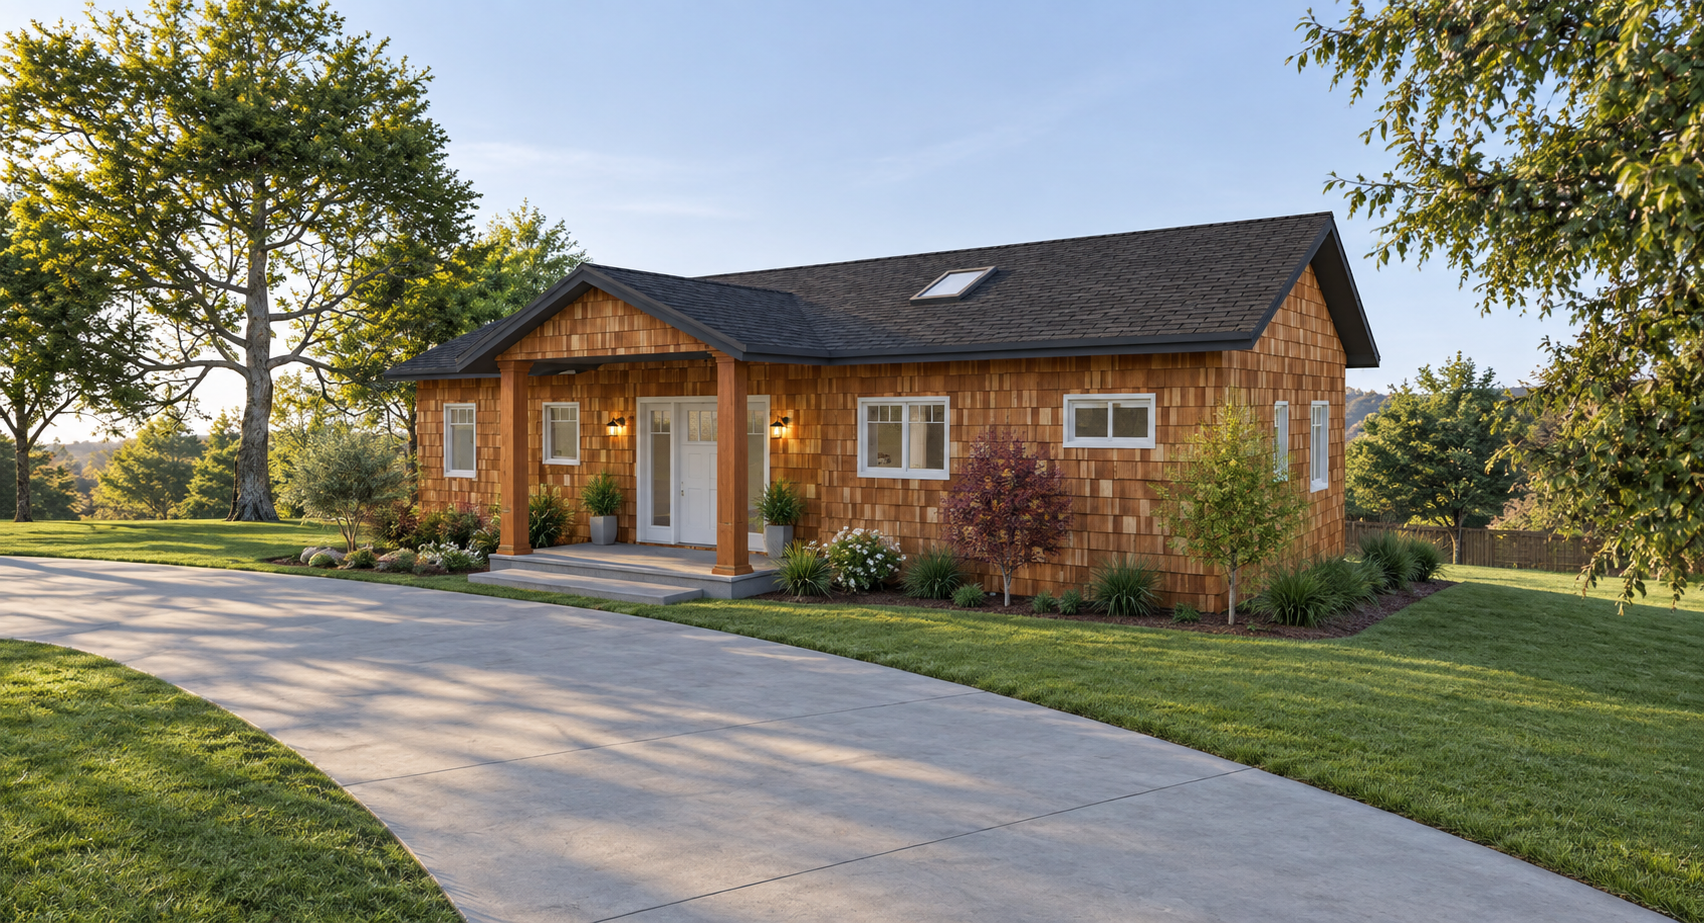
KENSINGTON ADU/Guest House | 1,000 sqft
2 Bed / 2 Bath Craftsman-style ADU with full kitchen, private patio, open concept design with plenty of natural light.
-
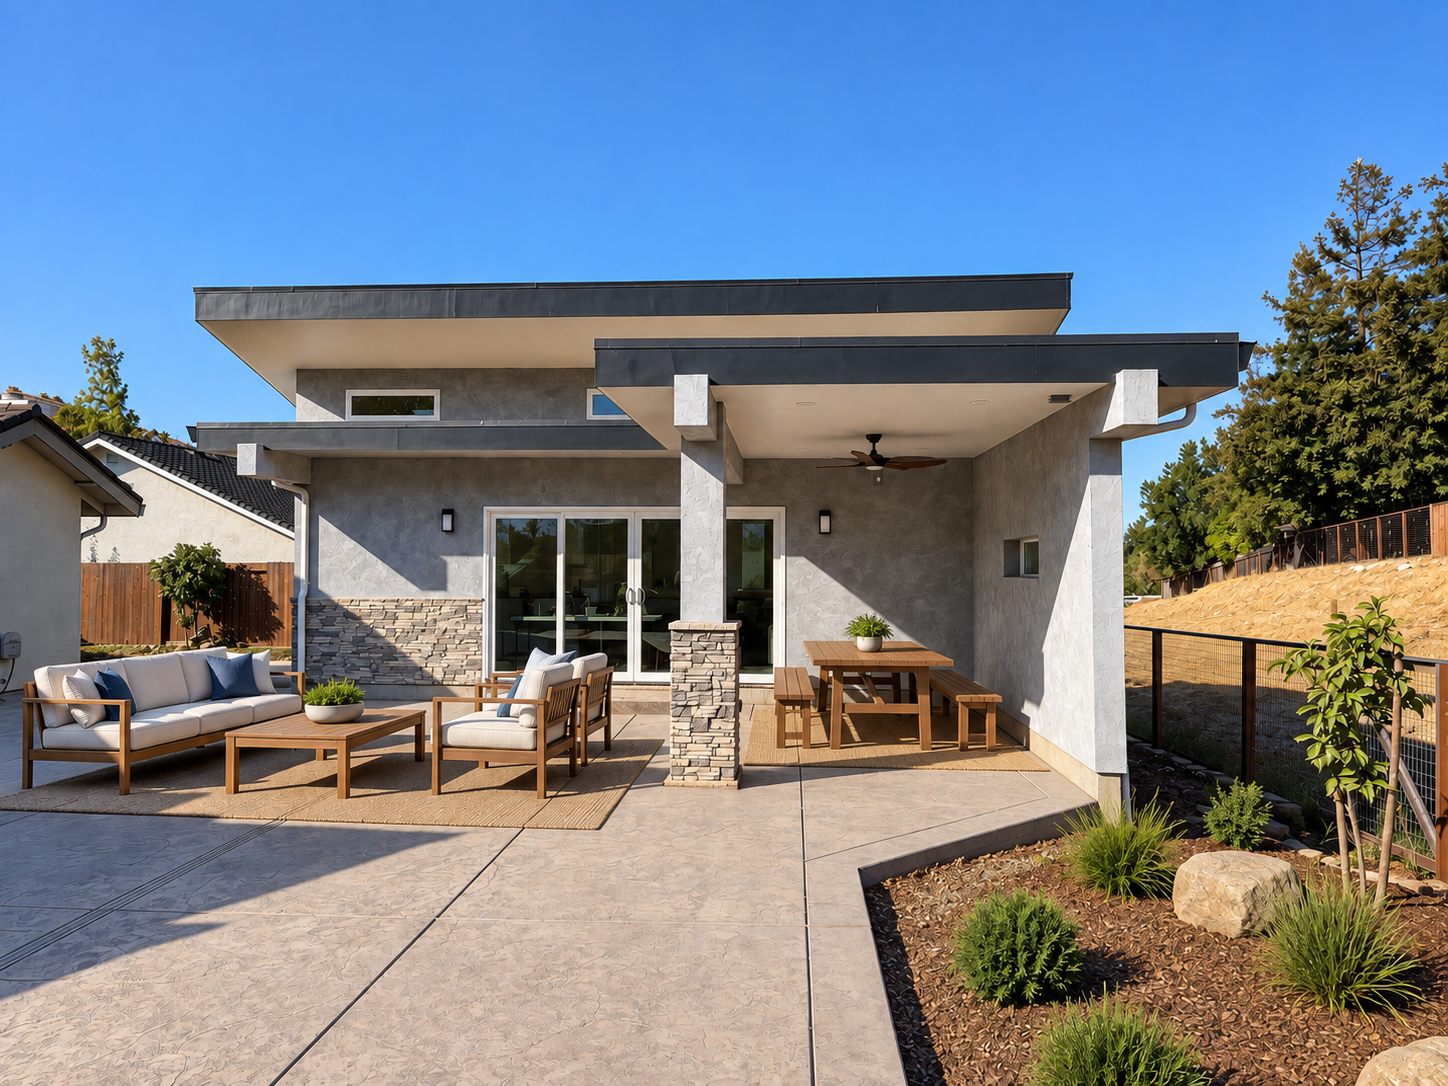
BENICIA ADU / HOME OFFICE | 373 sqft
Open studio design with lots of natural light; kitchen & full bathroom with a spacious covered patio.
-
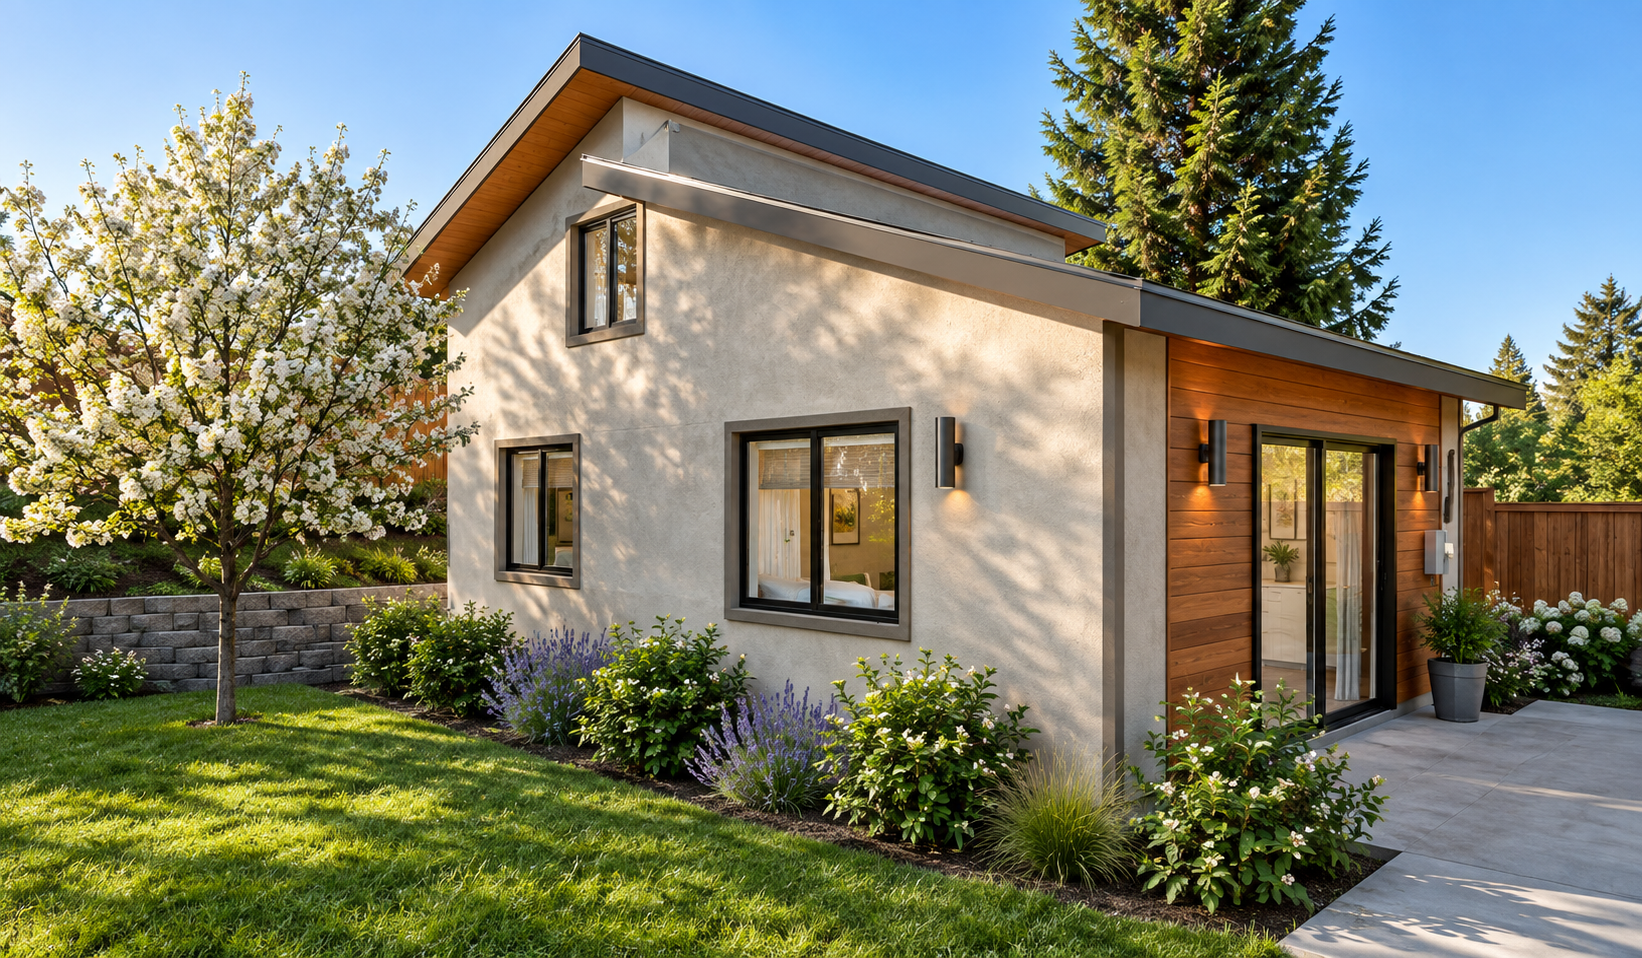
BENICIA ADU with LOFT | 433 sqft
This modern, efficient design features a stair-accessible sleeping loft, full kitchen and bath, and a spacious living area.
-
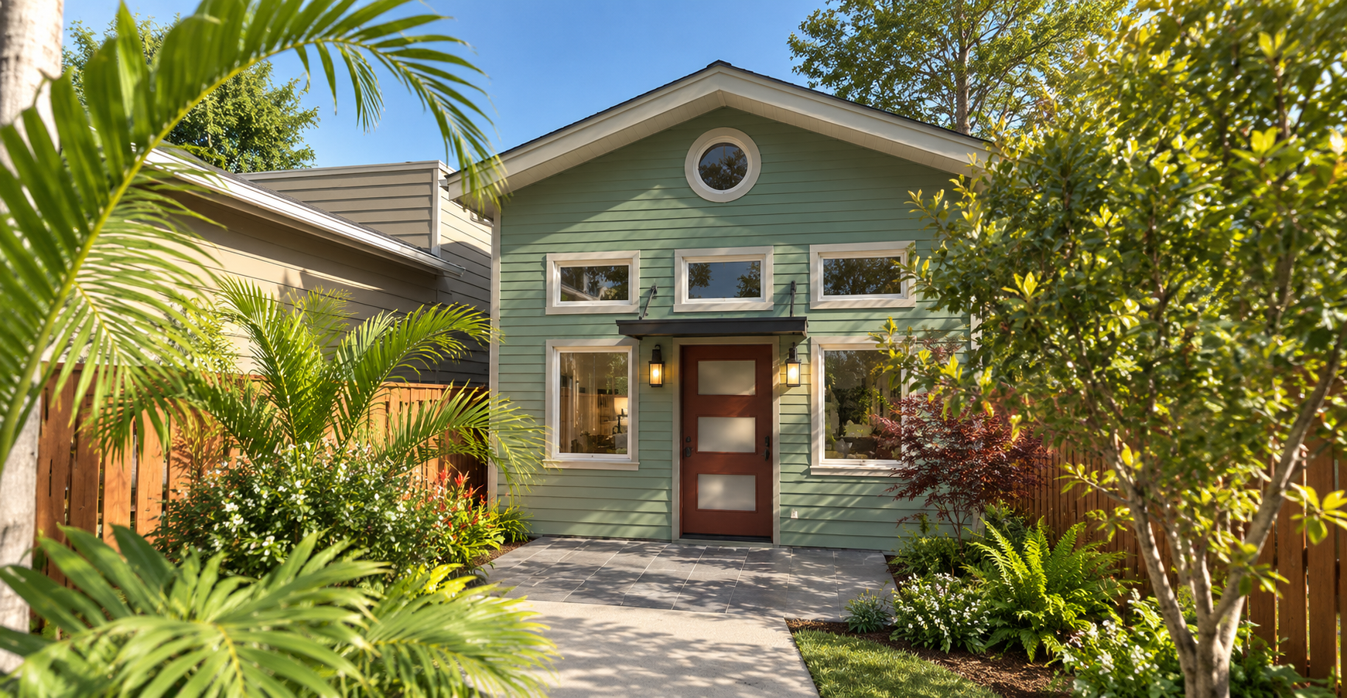
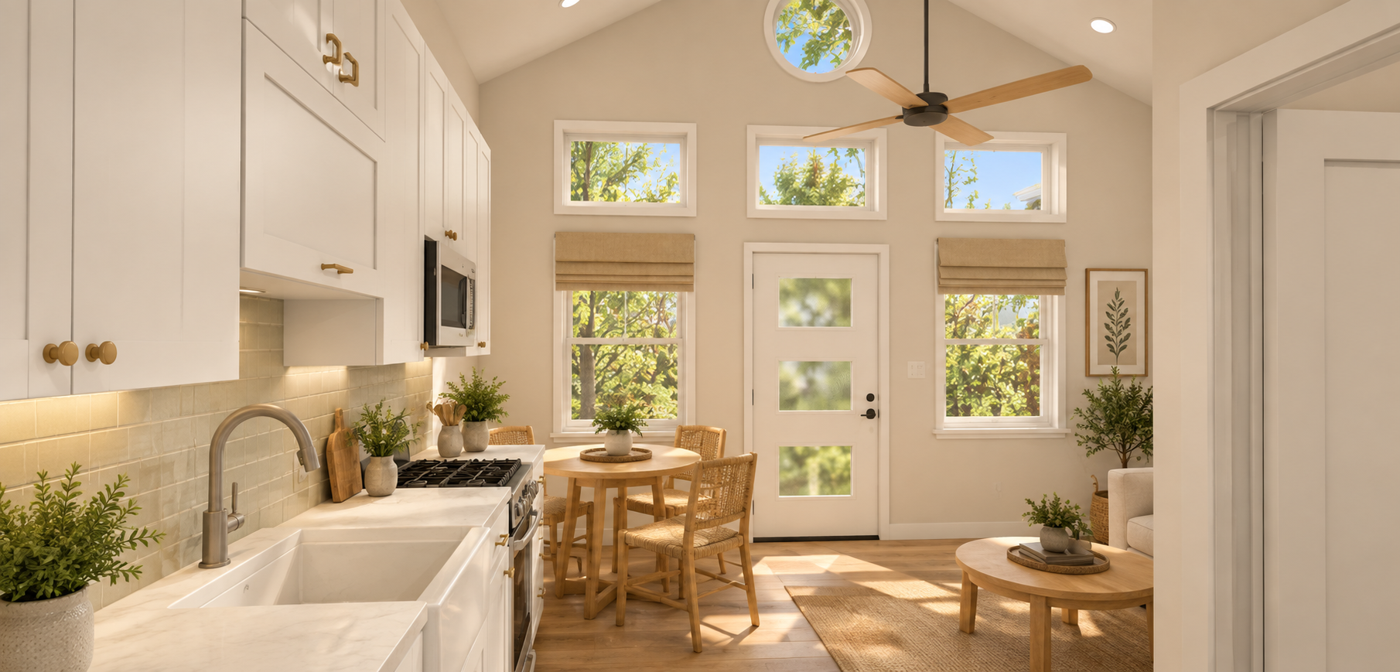
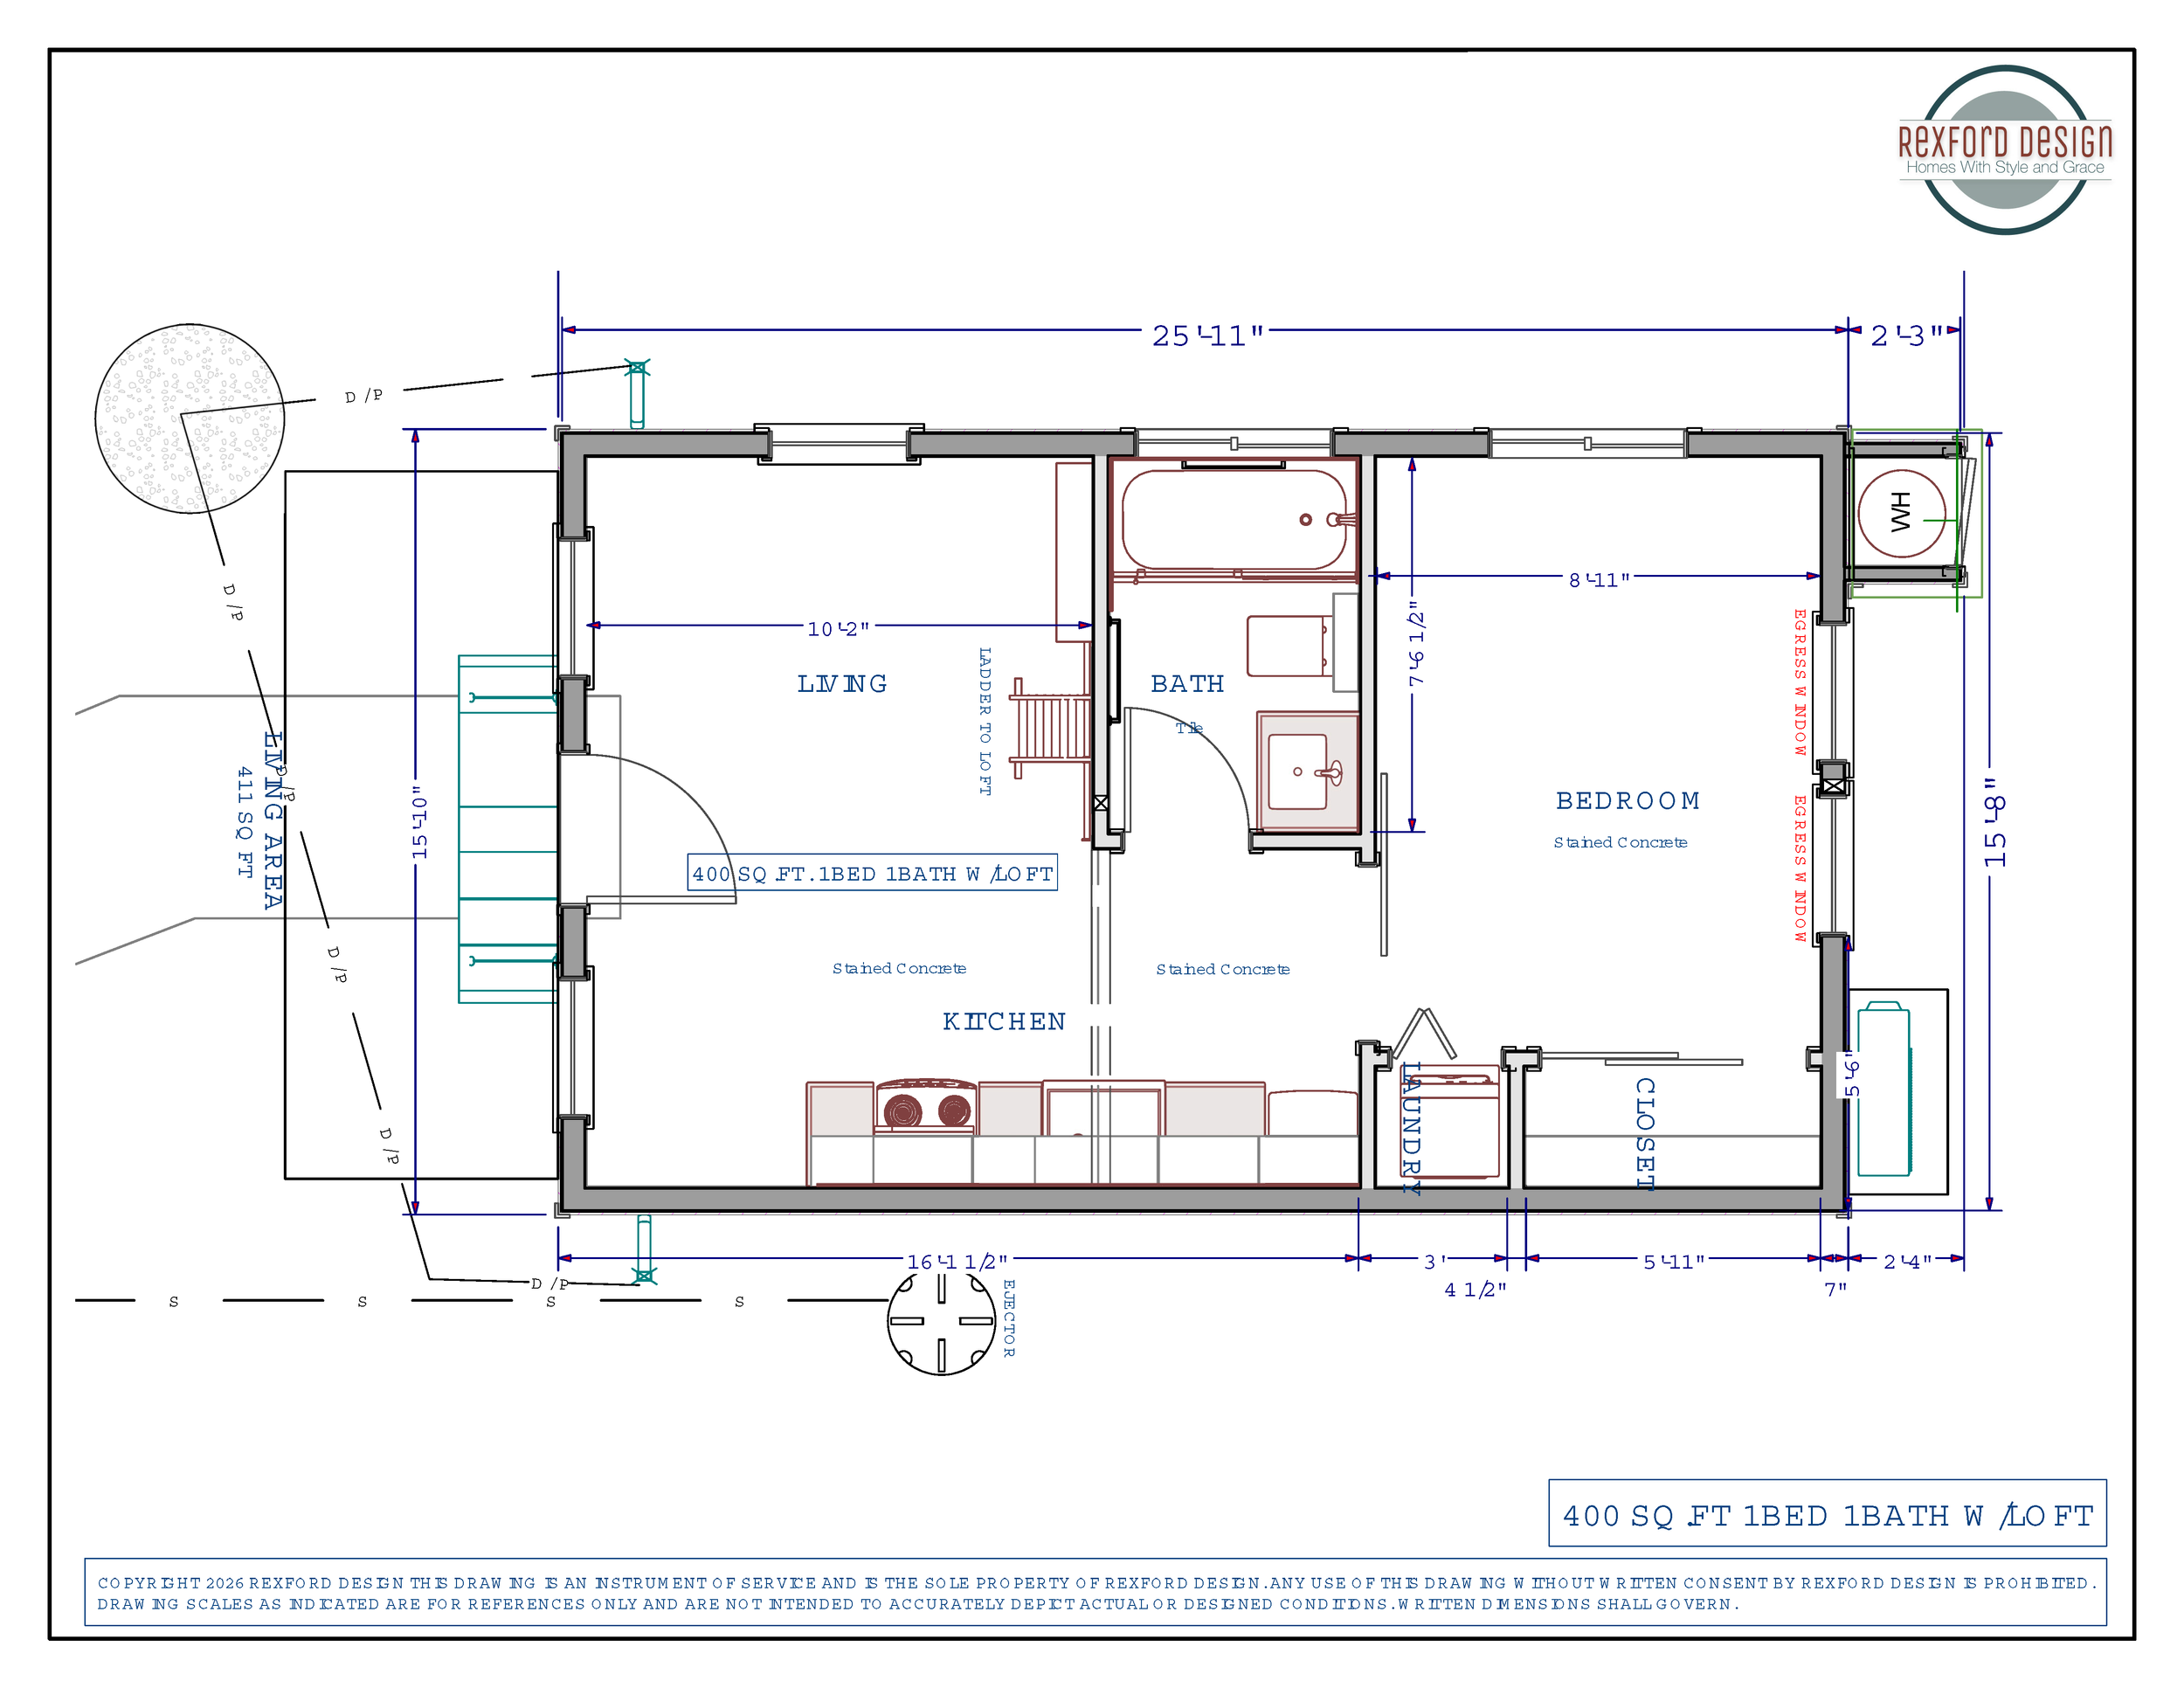
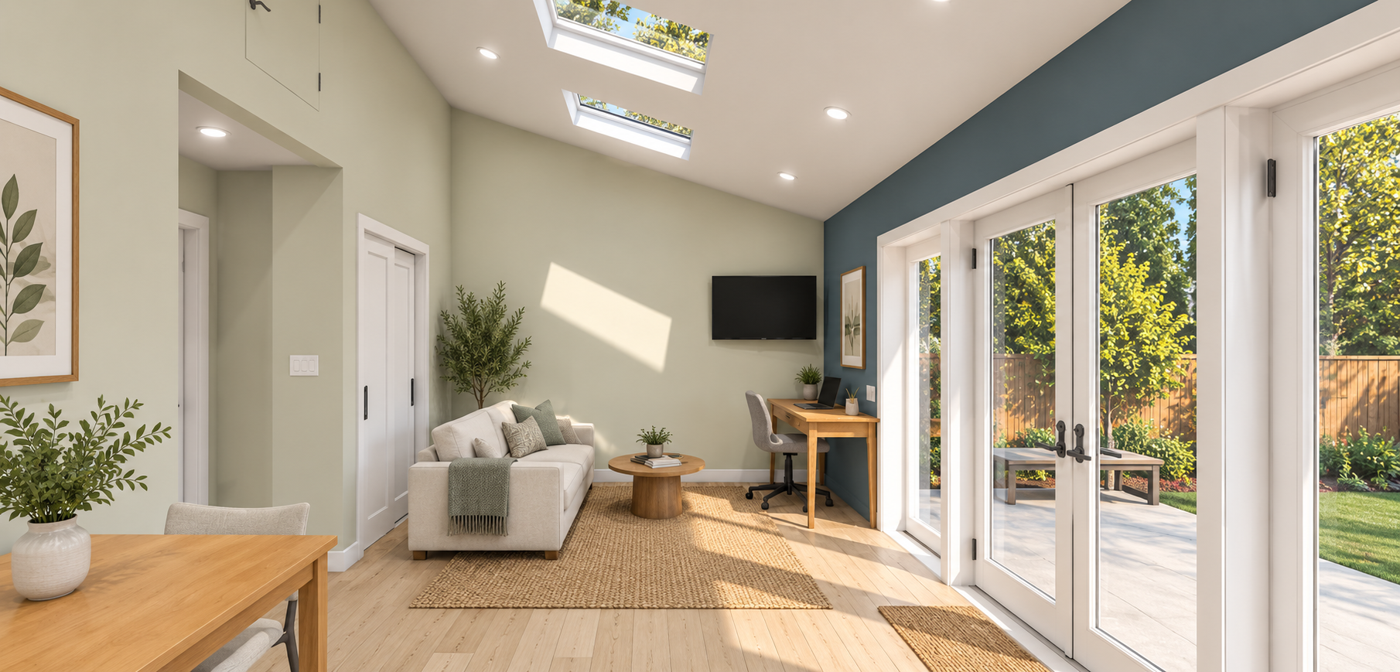
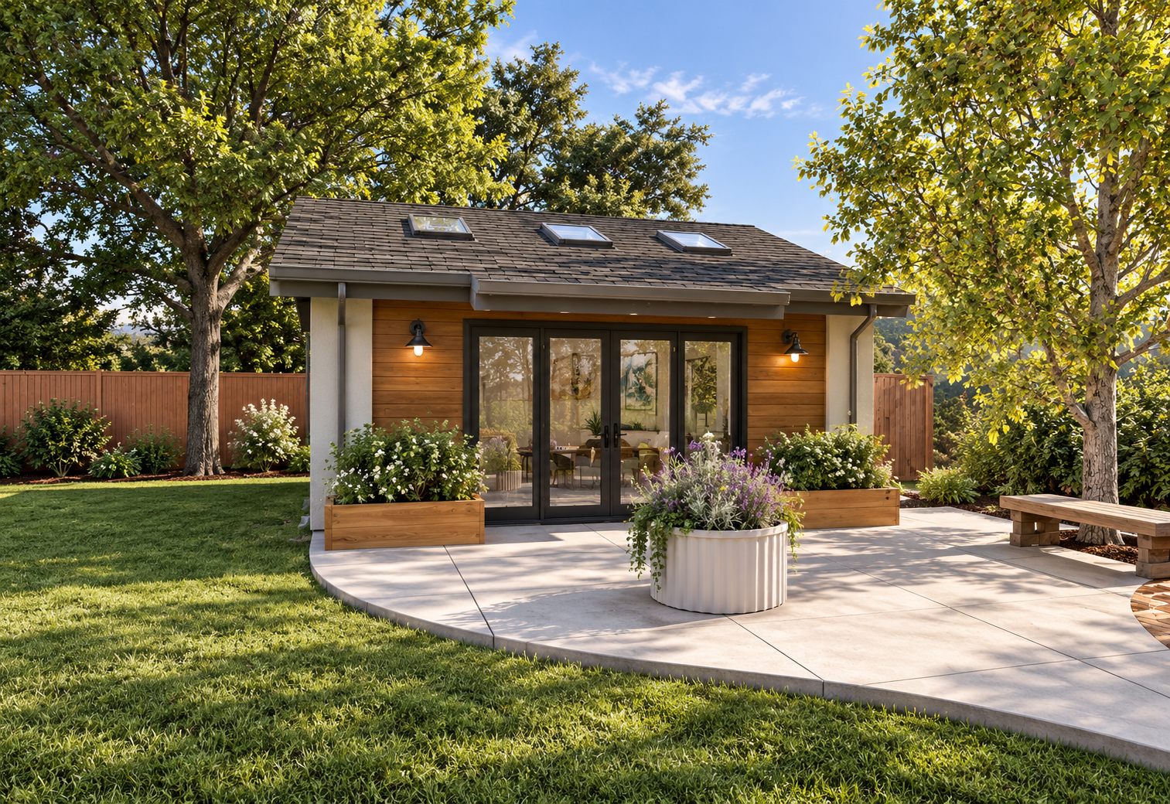
BERKELEY ADU with LOFT | 411 sqft
An open and bright space with a sleeping loft, full kitchen, bathroom and in-unit laundry. Suitable for guests or rental.
-
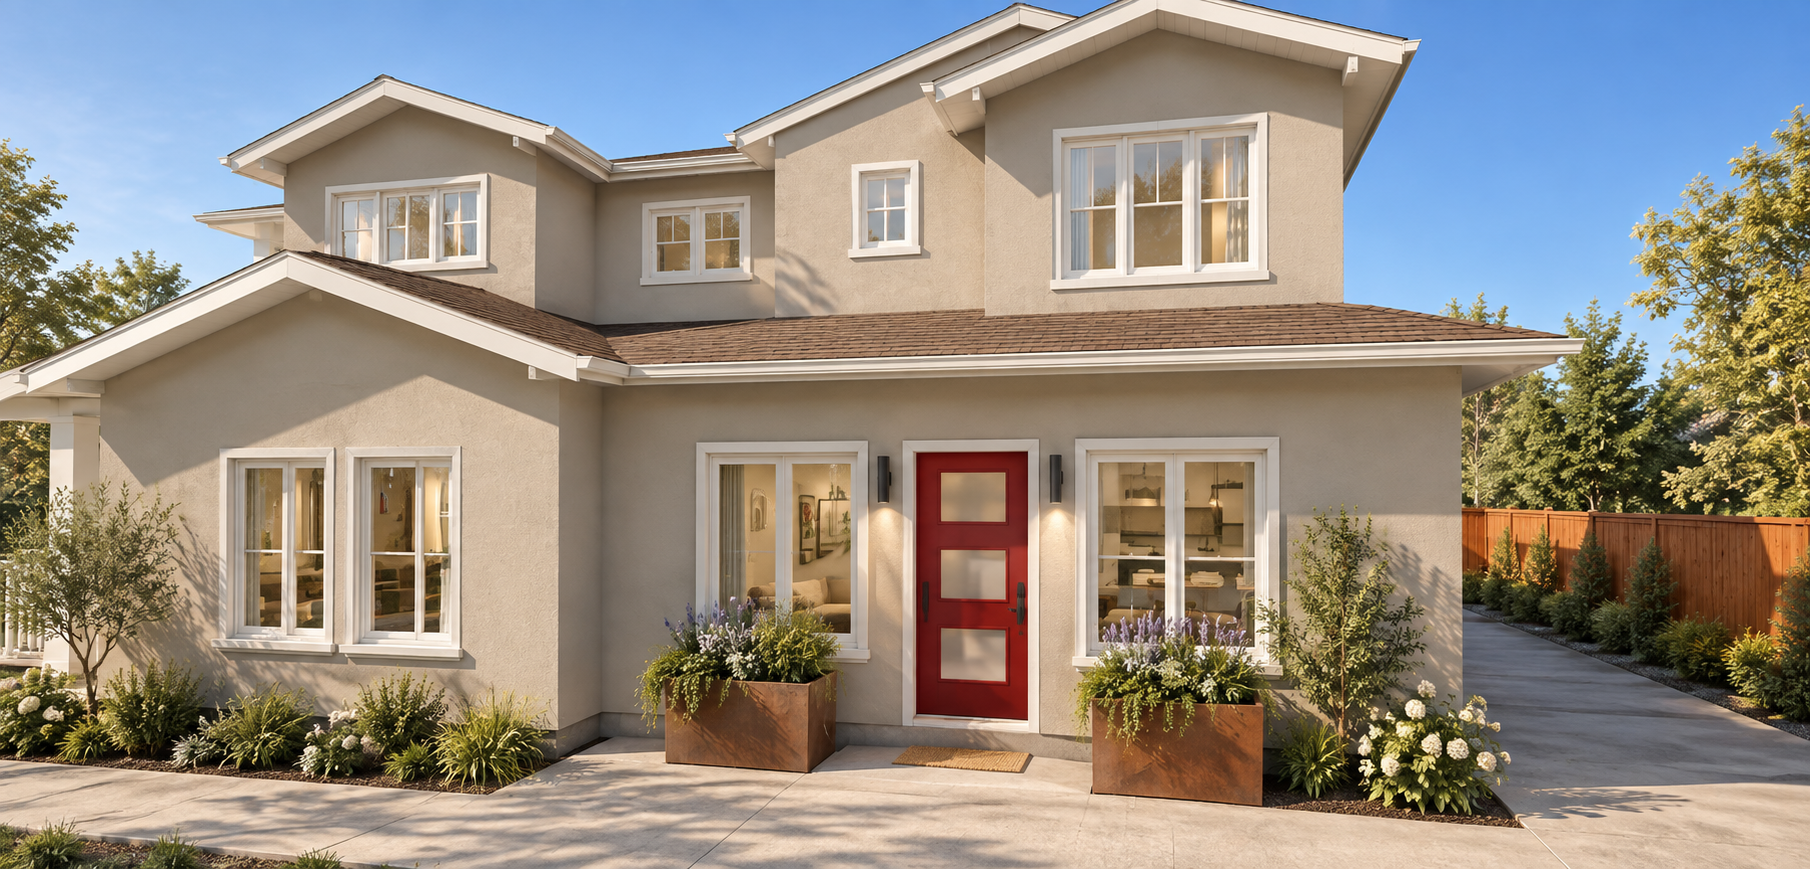
BENICIA ADU Garage Conversion | 510 sqft
A compact and efficient studio design (“J-ADU”) with full bathroom that expands the main home living space.
-
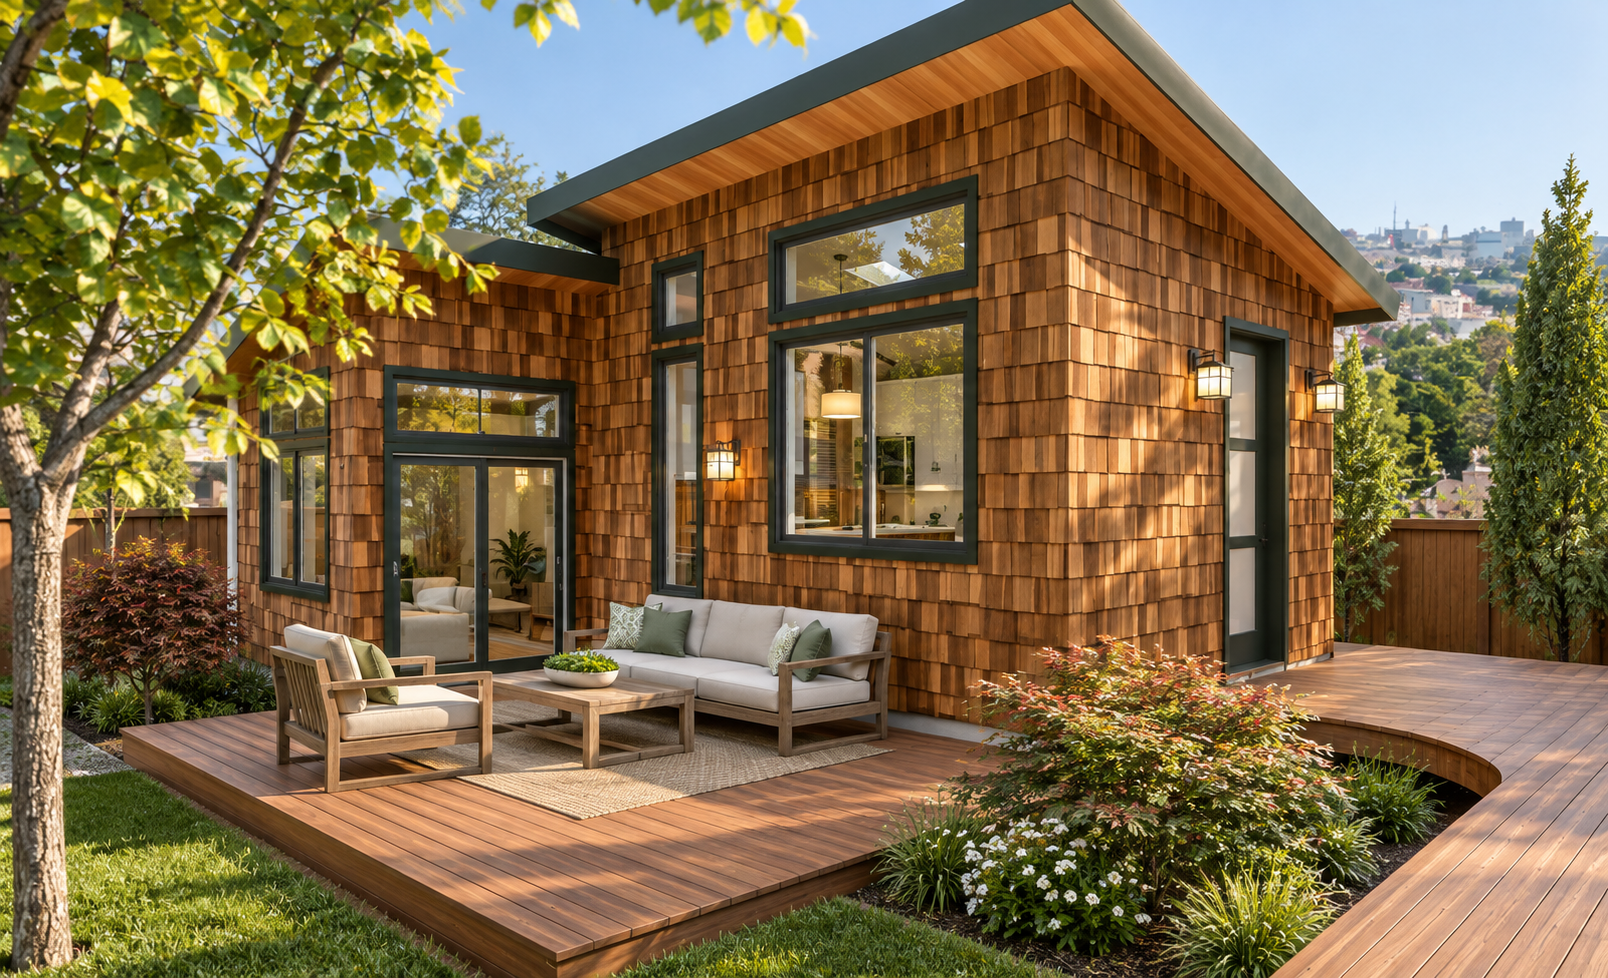
EL CERRITO ADU Split Level | 410 sqft
A split-level design with spacious and efficient living space, 1 bedroom + 1 bath, with skylights for lots of natural light, in-unit laundry and closet space.
-
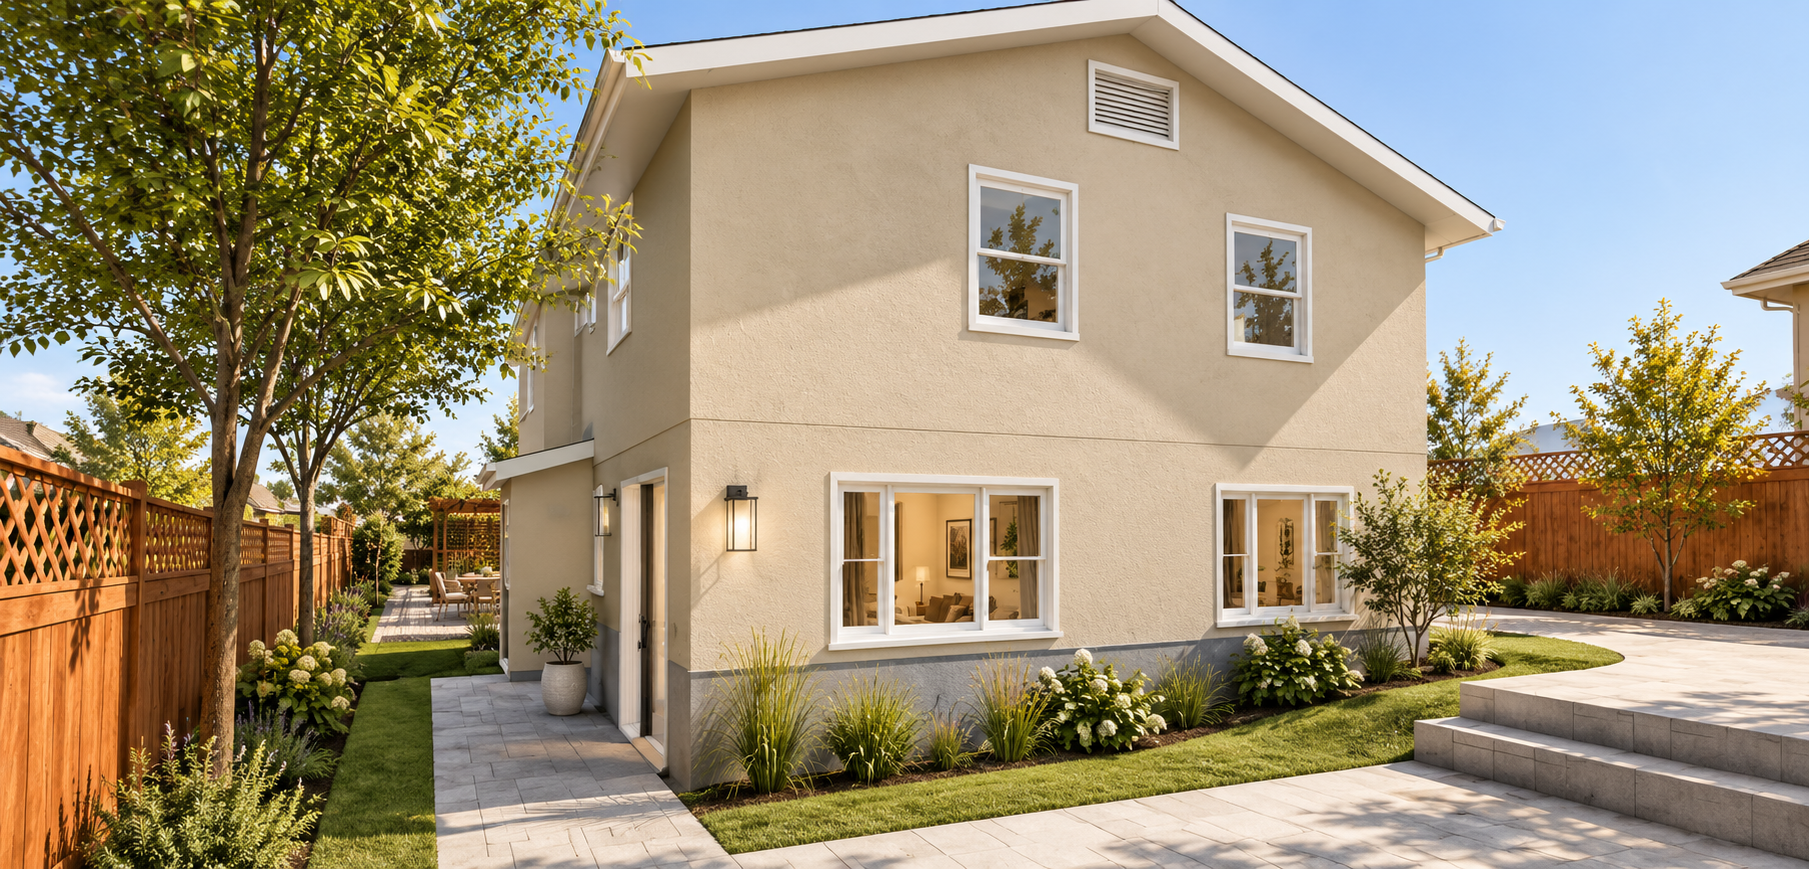
OAKLAND ADU Garage Conversion 745 sqft
Two bedroom, full kitchen and spacious bathroom; separate entrance makes this suitable as a rental unit.
-
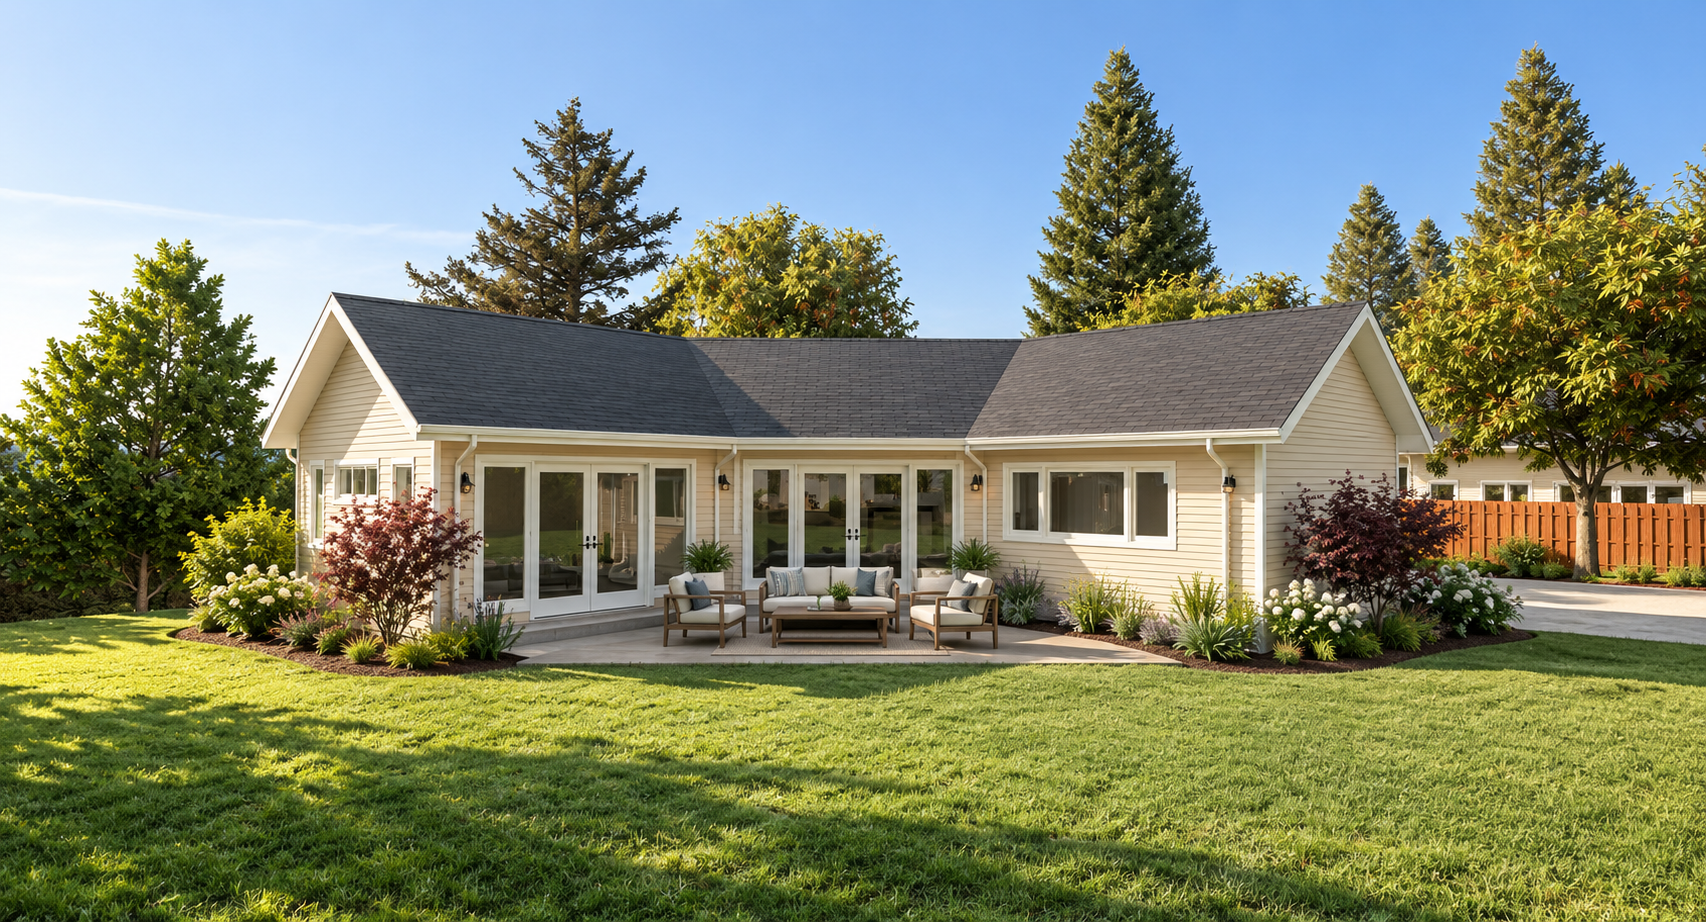
PLEASANT HILL ADU Guest House 1000 sqft
Spacious, open design features 1 bedroom + 1 bath with fireplace, walk-in closet and private patio. Suitable for rental.
-
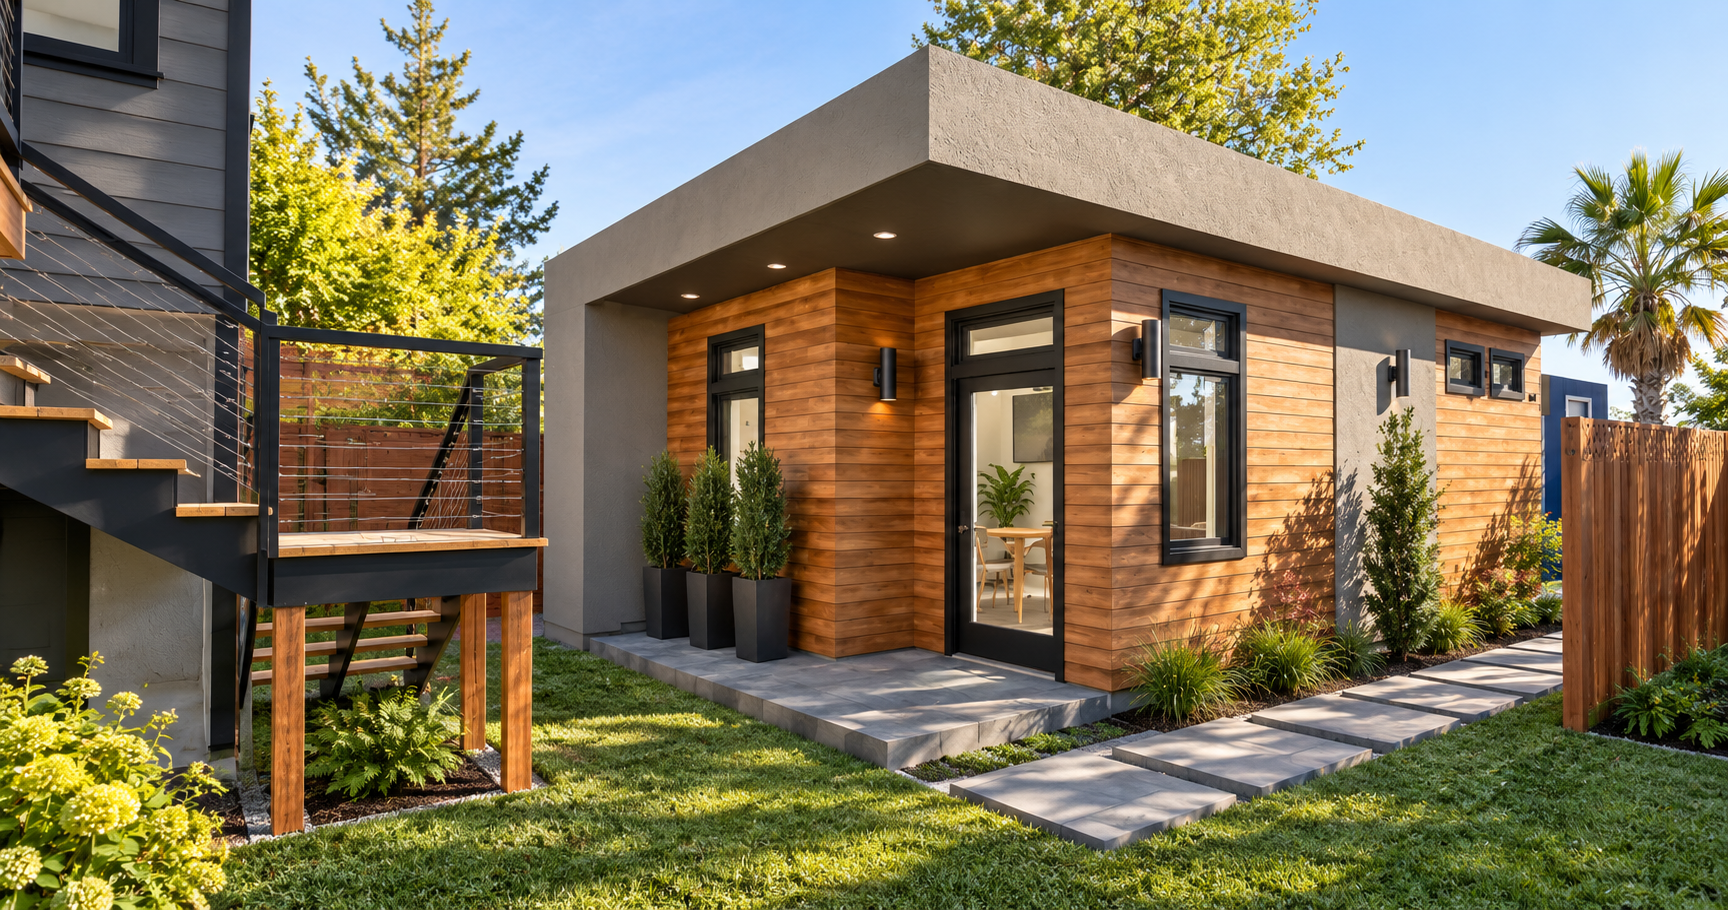
SAN FRANCISCO ADU Family Guest House | 449 sqft
Ideal for guests or home office, with bedroom, bathroom and kitchenette.
-
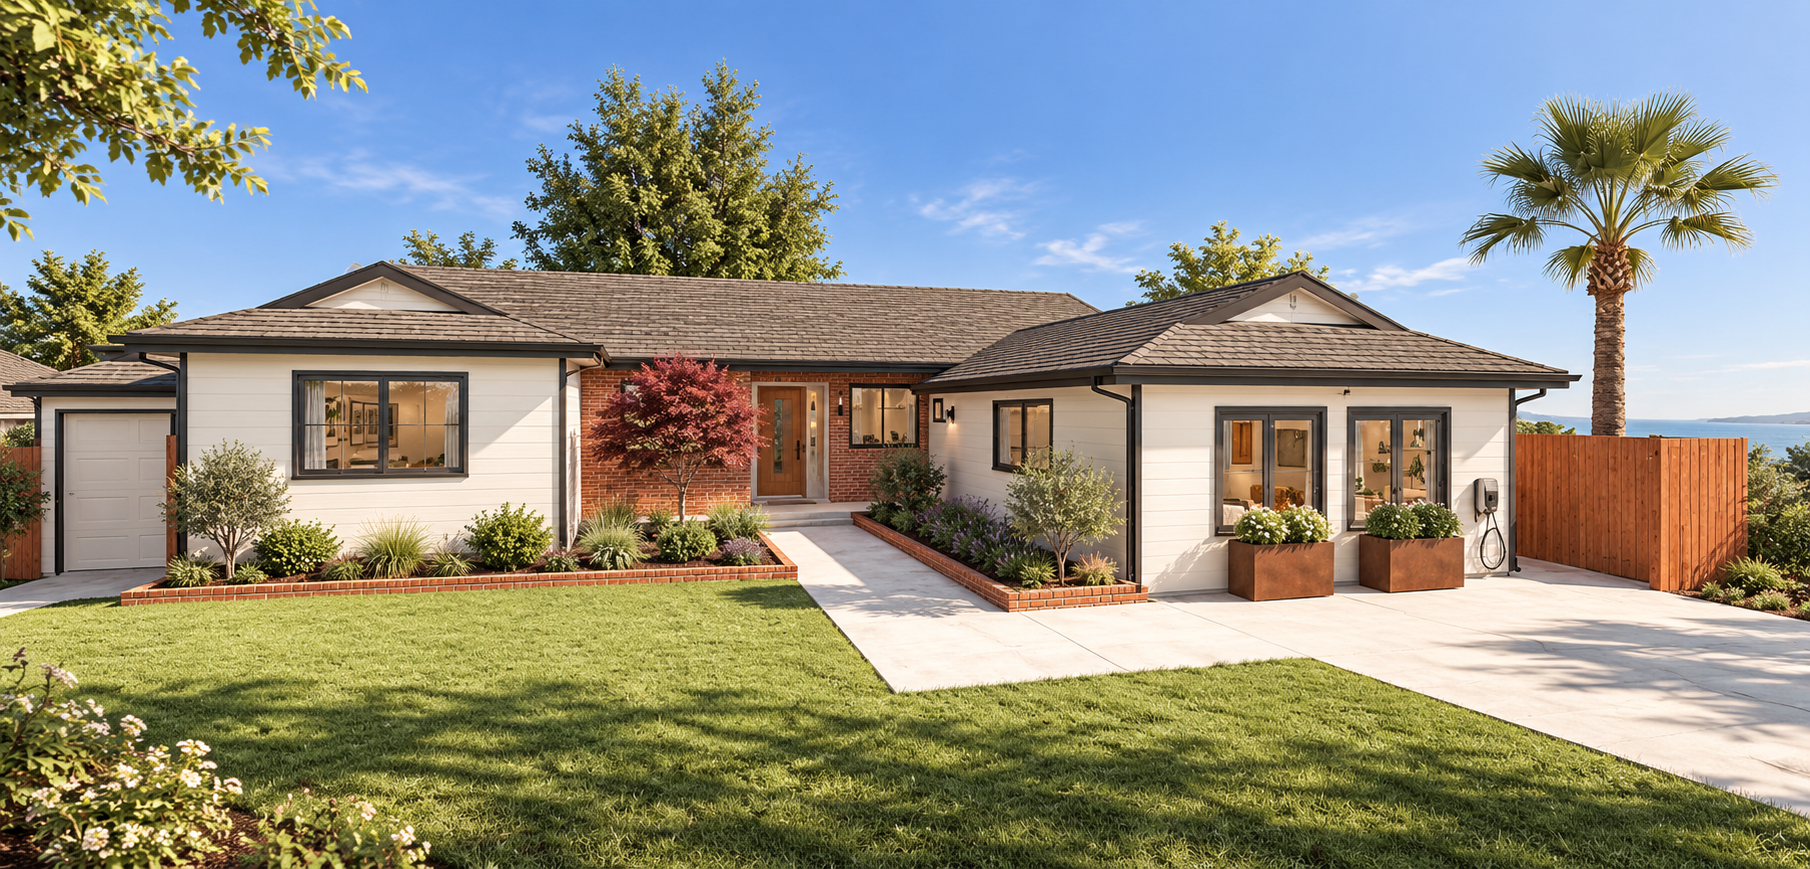
SAN RAMON J-ADU Garage Conversion | 360 sqft
Compact and efficient studio design; suitable for guests or work space.
-
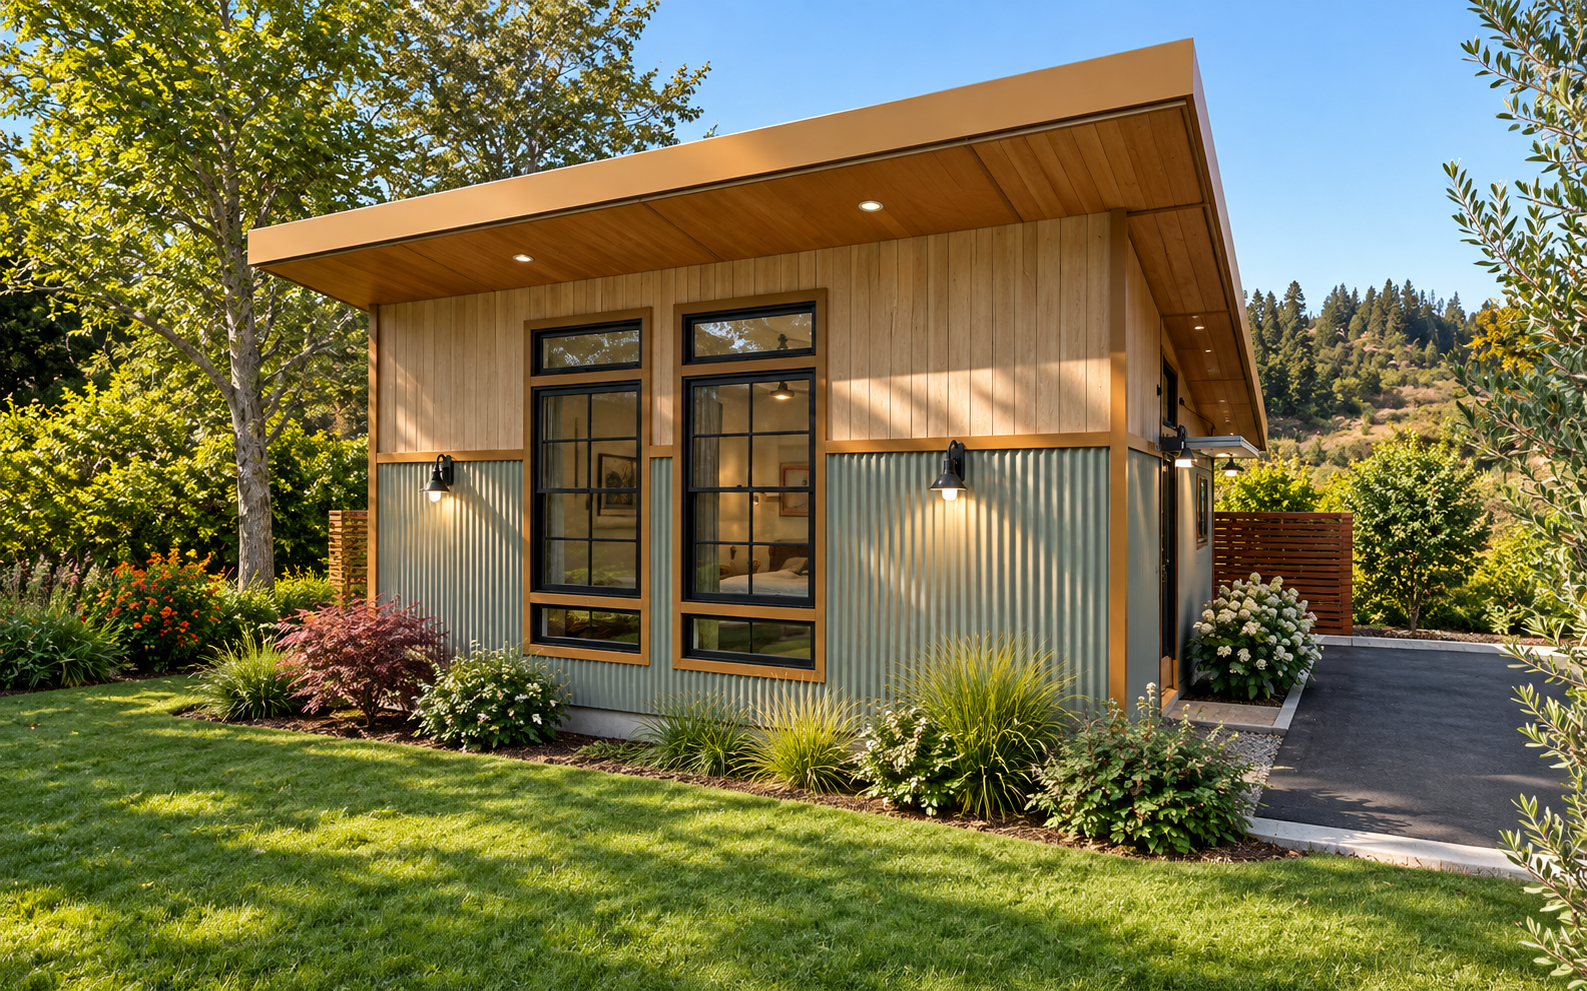
SONOMA COUNTY ADU Home Office/Guest Space | 480 sqft
Open, modern design is compact and efficient, for guests or work space.