
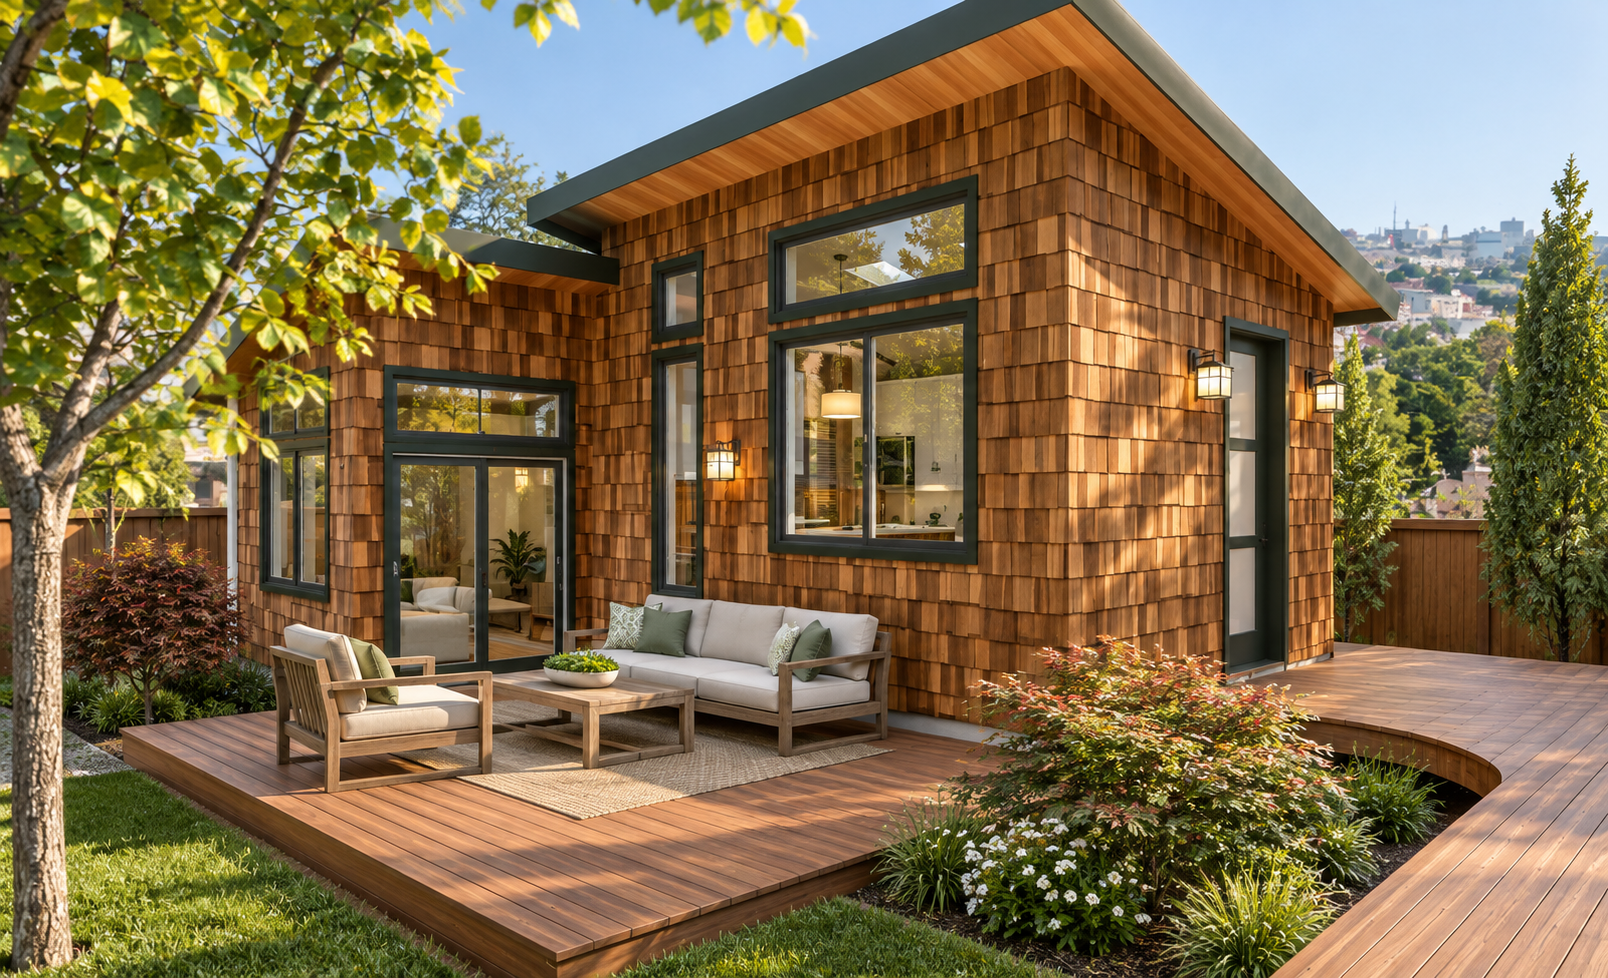
Welcome to Your Custom ADU Planning Resource
Because local municipal building codes change block-by-block across the Bay Area, no automated tool can give you a definitive answer regarding your unique property’s zoning, layout, or project needs. This resource outlines the critical zoning, budget, and other factors you must navigate before sketching a single line. Read through these foundational pillars below, and use the download link to secure your interactive site checklist—the essential tool to map out your backyard goals and prepare for a professional feasibility review with Rexford Design.
Setbacks & Footprints: California state baselines require a minimum of 4-foot rear and side setbacks for new detached construction. Maximizing local lot coverage restrictions for custom blueprints requires close structural coordination to ensure you capture optimal backyard square footage.
Environmental & Historic Overlays: If your property sits within a Wildland-Urban Interface (WUI) zone, a designated fire zone, a creekside development area, or a historic district (common across Healdsburg, Napa, and the Town of Sonoma), highly specific architectural and fire-hardened material rules may apply.
1. Zoning & Site Feasibility
(The Soil Phase)
Ministerial "Shot Clock" Rules: Local agencies must review ADU submittals within 60 days under a ministerial (non-discretionary) framework. They cannot enforce public hearings or neighbor notifications. However, fast-track approval depends on turning in flawless structural engineering packages and Title 24 energy calculations right out of the gate.
2. Comprehensive Permit Acquisition
(The Bureaucracy Phase)
Tailored Living Layouts: True Universal Design begins with a home that works for you, not against you. For many aging or mobility-challenged individuals, standard home layouts create daily frustrations. As a Certified Universal Design Specialist, Jeffrey R. Rexford works closely with you to co-create custom layouts tailored to your family's exact physical needs, completely free of a cold, institutional clinical feel.
Fluid Spatial Infrastructure: We seamlessly integrate zero-step entryways, gradual landscaped ramp pathways, wider hallways for easy navigation, zero-curb walk-in showers, and hidden structural wall backing for effortless, secure grab-bar installation down the road.
3. Universal Design & Mobility Architecture (The Lifetime Usability Phase)
Building a custom ADU in the Bay Area requires careful financial strategy. To protect your capital investment, your project budget must be engineered across two strict phases:
Soft Costs (Design & Planning): Typically consuming 15% to 25% of the project, this covers architectural design, structural/soil engineering, land surveys, and municipal plan check fees.
Hard Costs (The Tangible Build): This covers excavation, foundations, utility trenching, framing, and interior finishes. In the North Bay, turnkey detached custom construction typically ranges from $350 to $650+ per square foot, heavily dependent on your property's slope and aesthetic specifications.
The 750 Sq. Ft. Fee Exemption: Standalone ADUs under 750 square feet, and J-ADUs not exceeding 500 square feet, are entirely exempt from municipal development impact fees under California state law, saving you thousands of dollars instantly.
4. Budget Planning & Cost Engineering
(The Investment Phase)
Your Next Step:
Skip the Guesswork
A checklist is an excellent way to organize your initial thoughts, but it cannot replace a professional architectural review. To find out exactly what is feasible for your specific ADU project, your next step is a direct conversation.
Let’s talk! Contact Rexford Design for a one-on-one to map out your next steps.