KENSINGTON ADU –
GUEST HOUSE
1,000 sq ft; 2 bed/2 bath
-
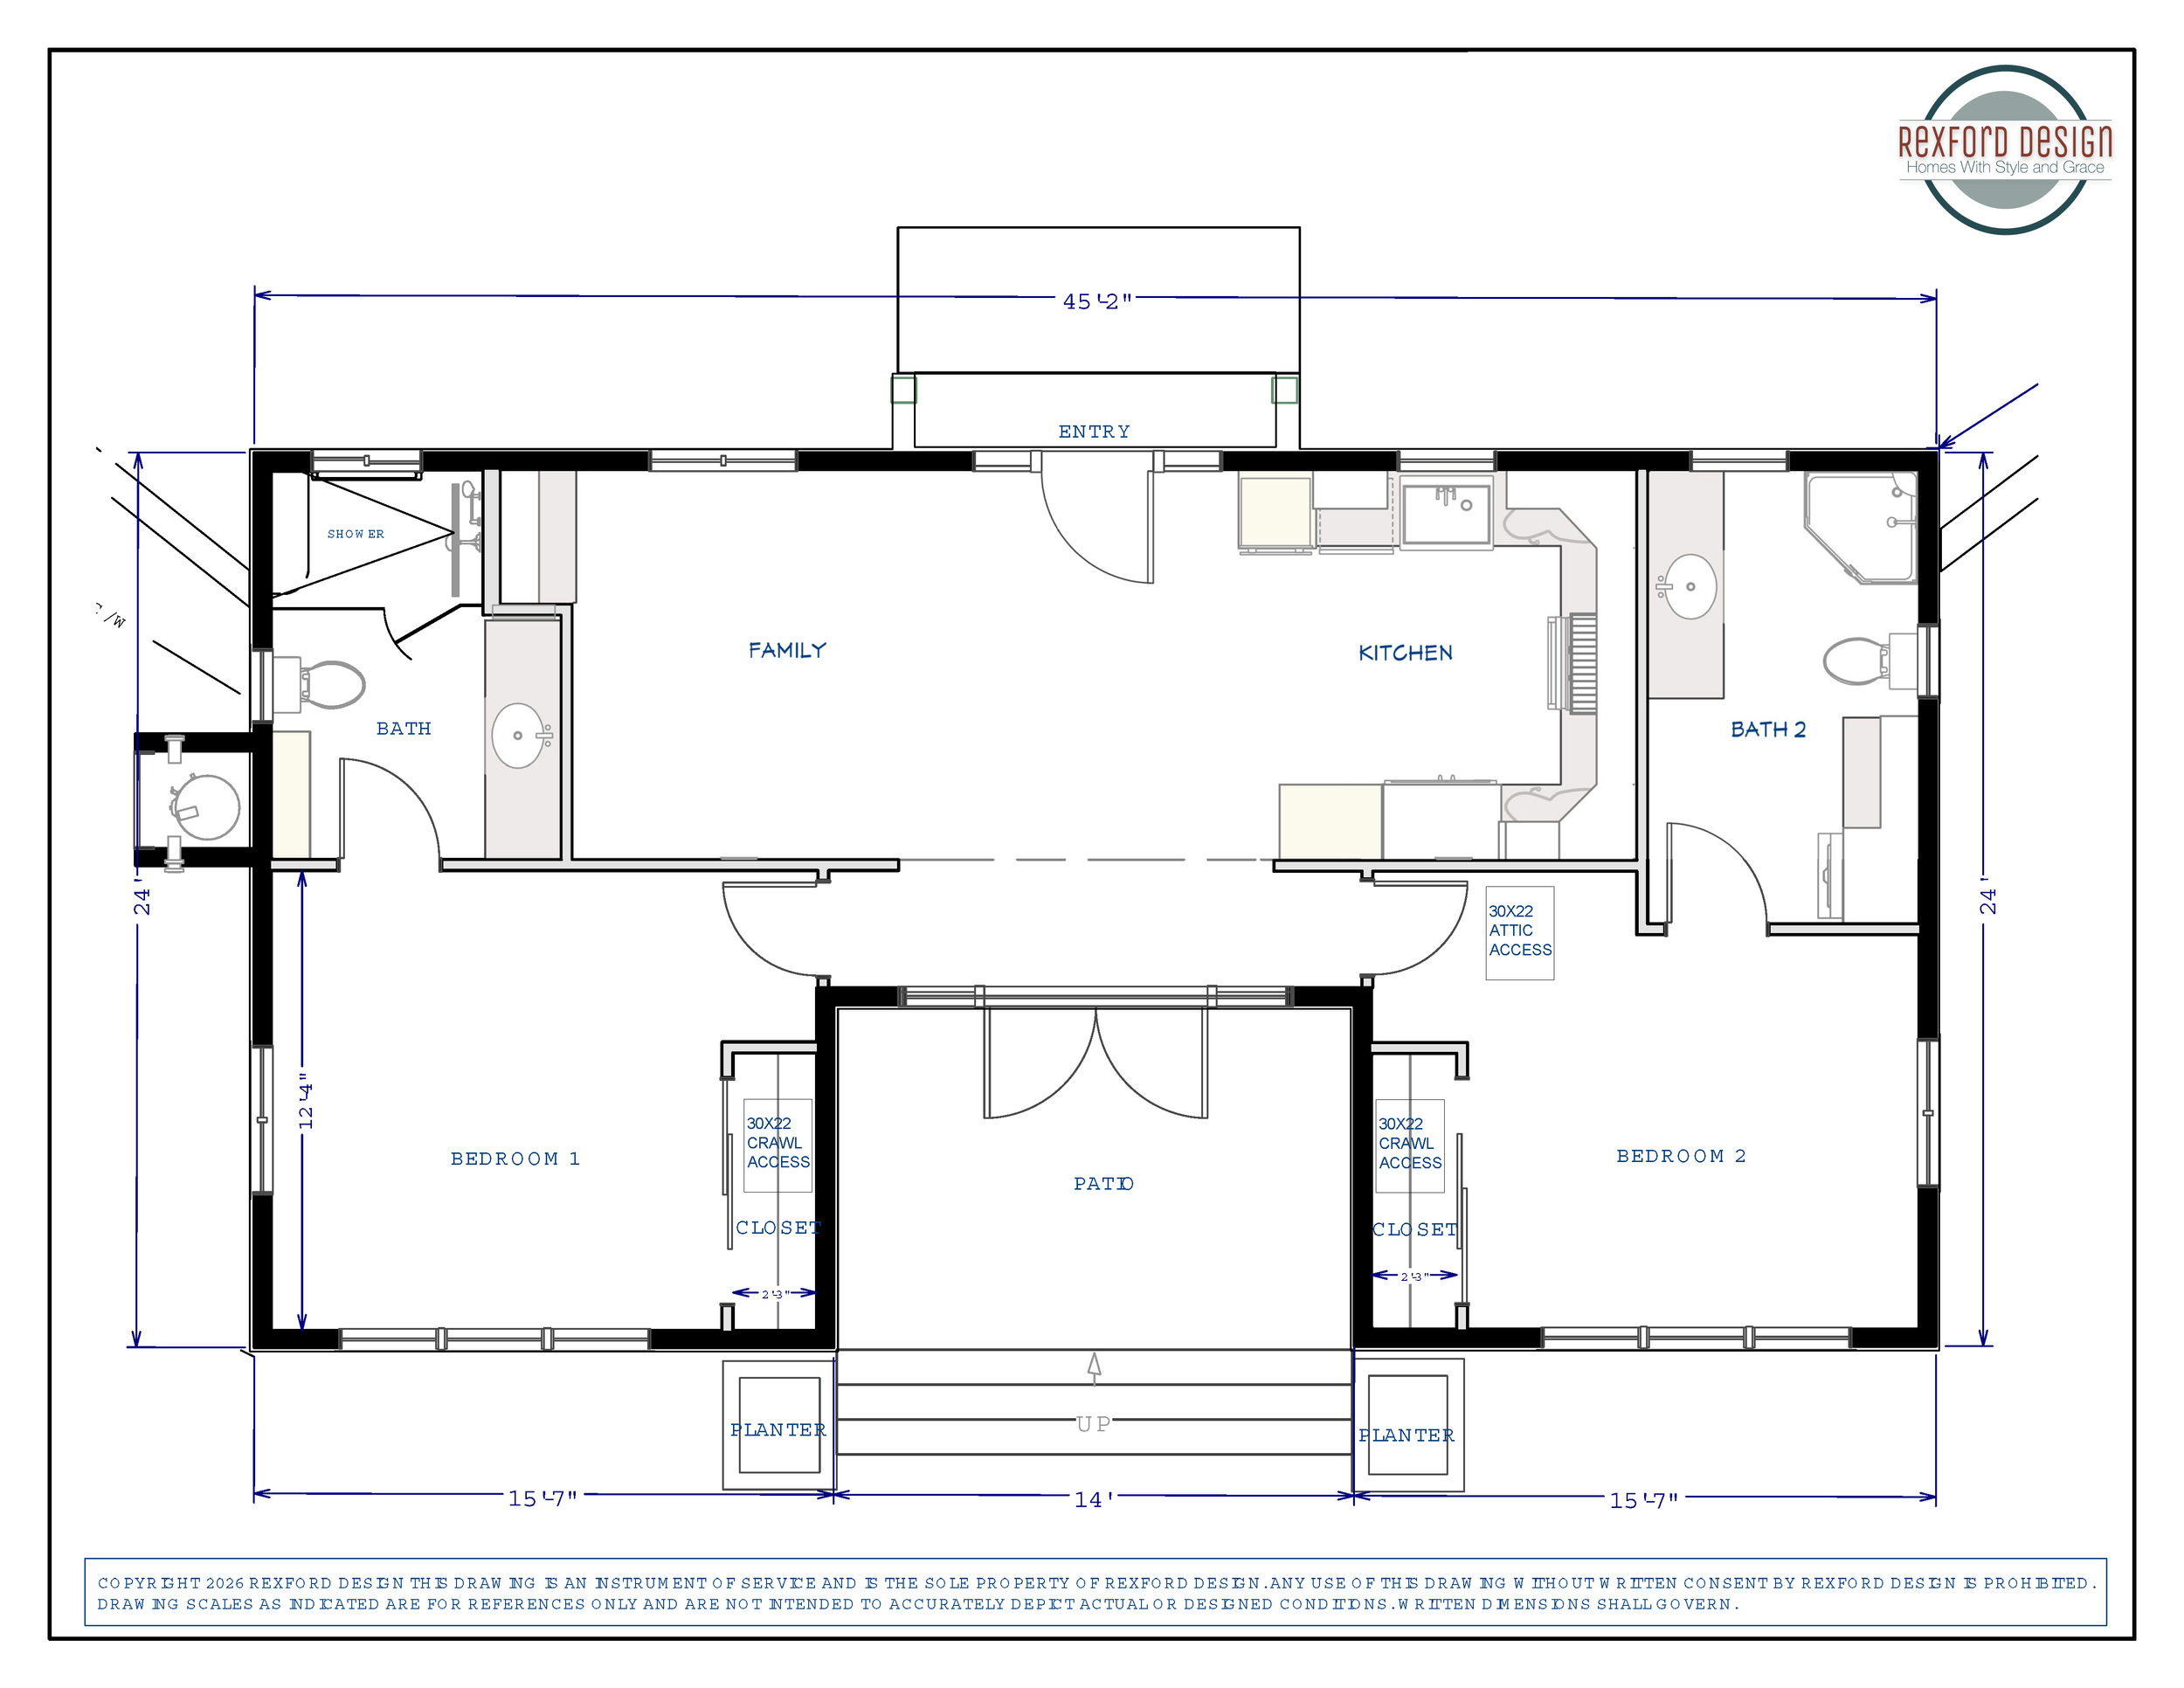
The client desires a guest house / future residence for family in this home built by his grandfather in 1919. The 1000 sq ft home contains two bedrooms, two full-baths (one with washer / dryer), and a full kitchen. The ADU is an all-electric, energy-efficient home with solar panels. It has an expansive view of San Francisco Bay.
Their main goal was to create a second home on the property for the extended family to live together (grandparents, adult children, and grandchildren). -
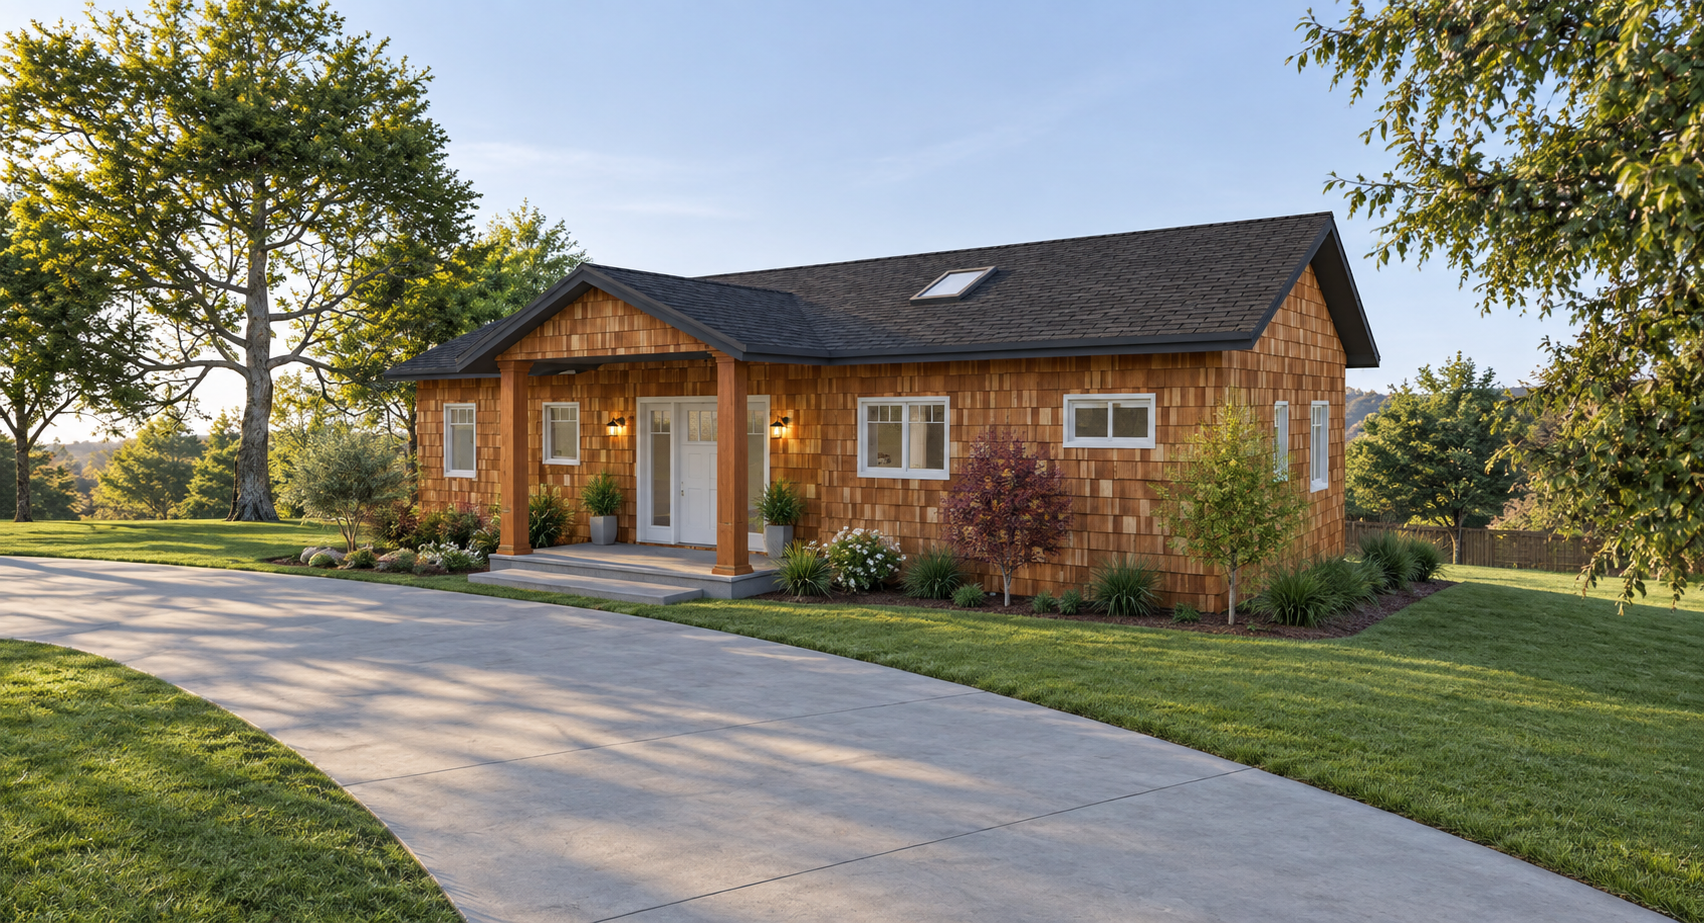
The new structure is designed to emulate the aesthetic of the main Craftsman-style house. The design and location of the structure takes into consideration the expansive view and the existing hillside landscape. This ADU is within a fire hazard zone, so the exterior is made of non-combustible materials. The interior will have true custom cabinetry throughout.
-
Principal Designer:
Jeffrey R. Rexford, Rexford DesignGeneral Contractor:
Loren Moore Construction
https://www.lorenmooreconstruction.com/
BEAUTIFUL CRAFTSMAN STYLE
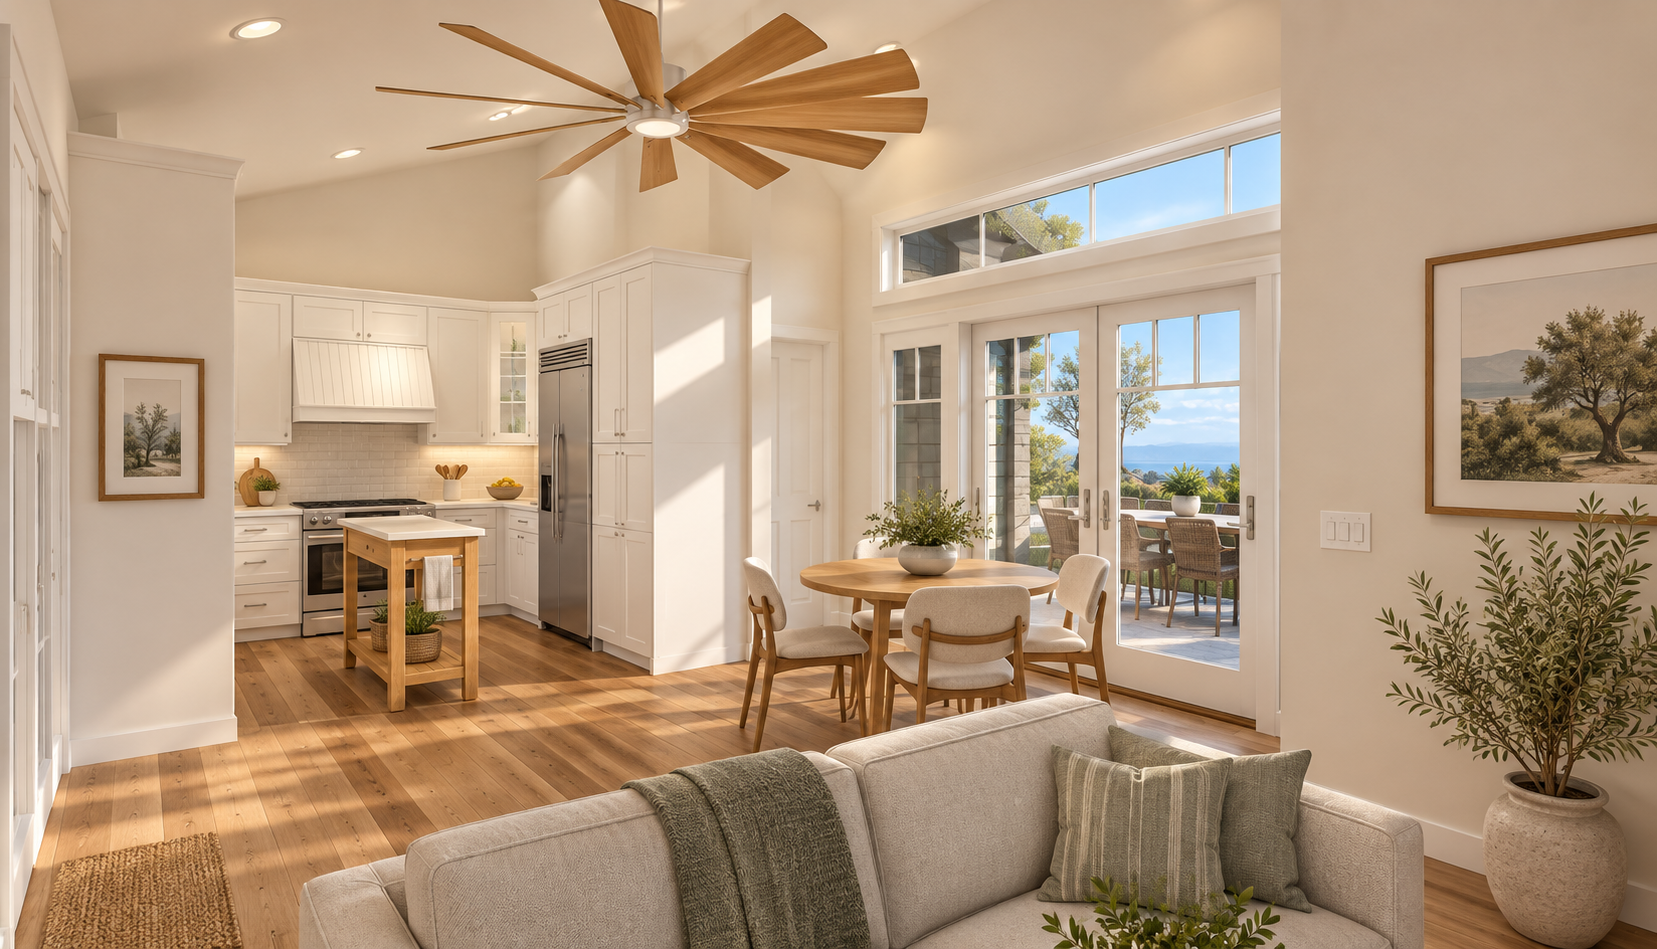
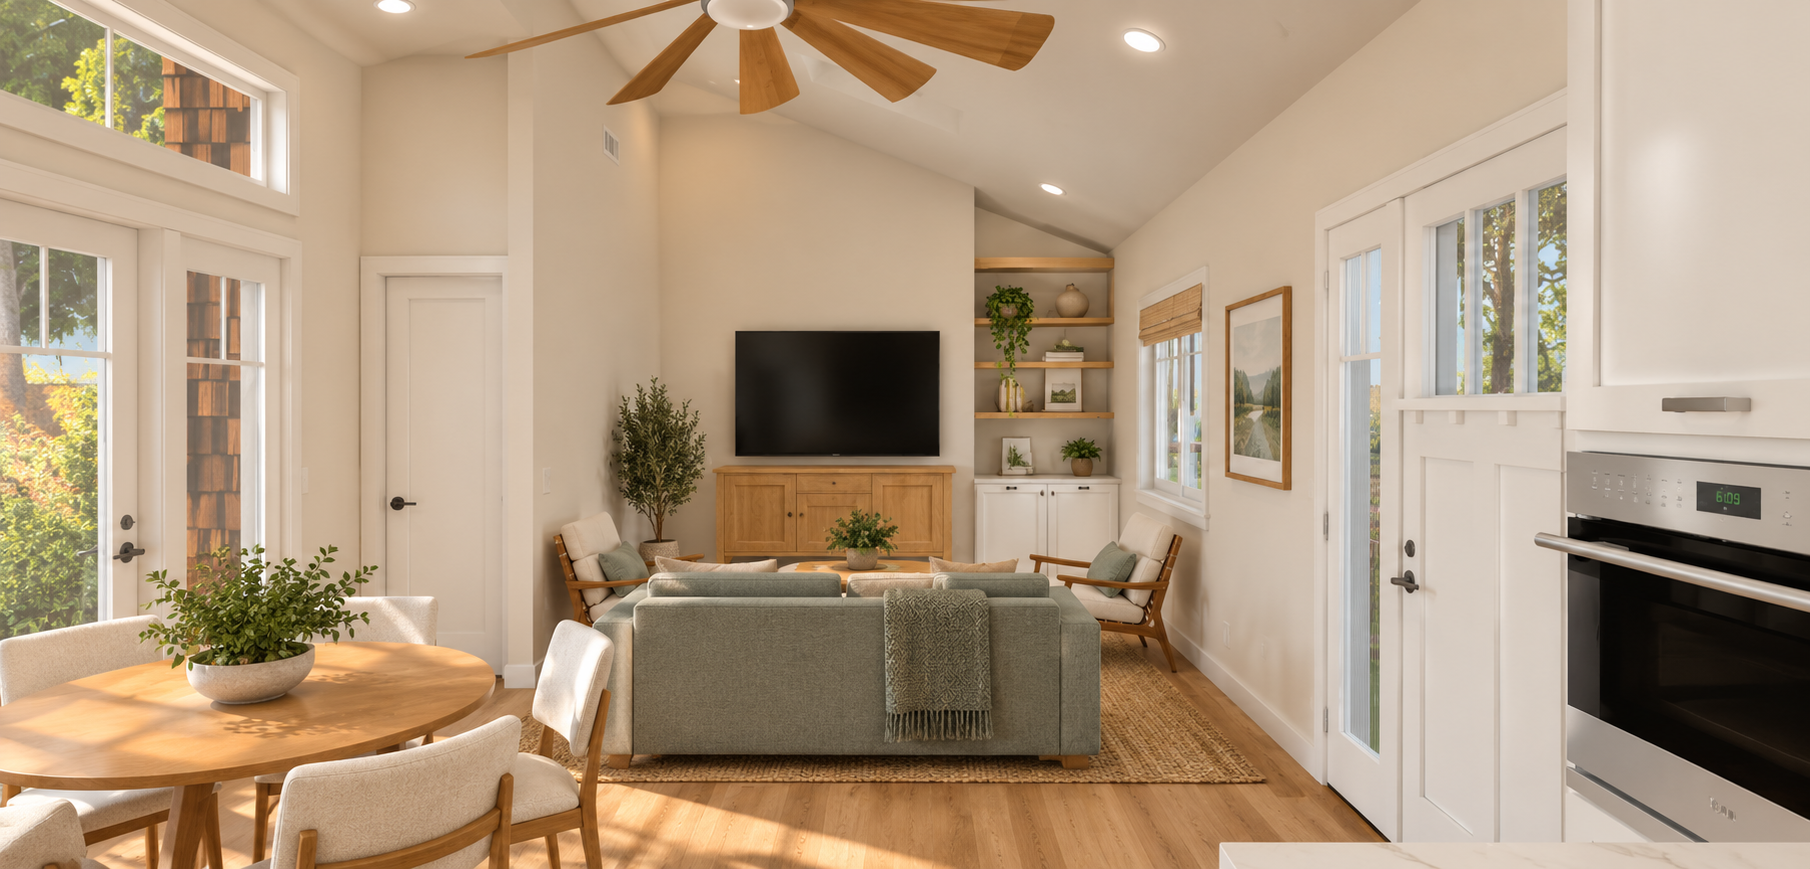
OPEN CONCEPT LIVING
SKYLIGHT FOR NATURAL LIGHT
CRAWL ACCESS STORAGE
IDEAL FOR FAMILY, GUESTS OR RENTAL
1,000 SQ. FT.
FULL KITCHEN
2 BEDROOMS
2 BATHROOMS
ATTIC ACCESS
PRIVATE PATIO